97 Fairway DrAttleboro, MA 02703
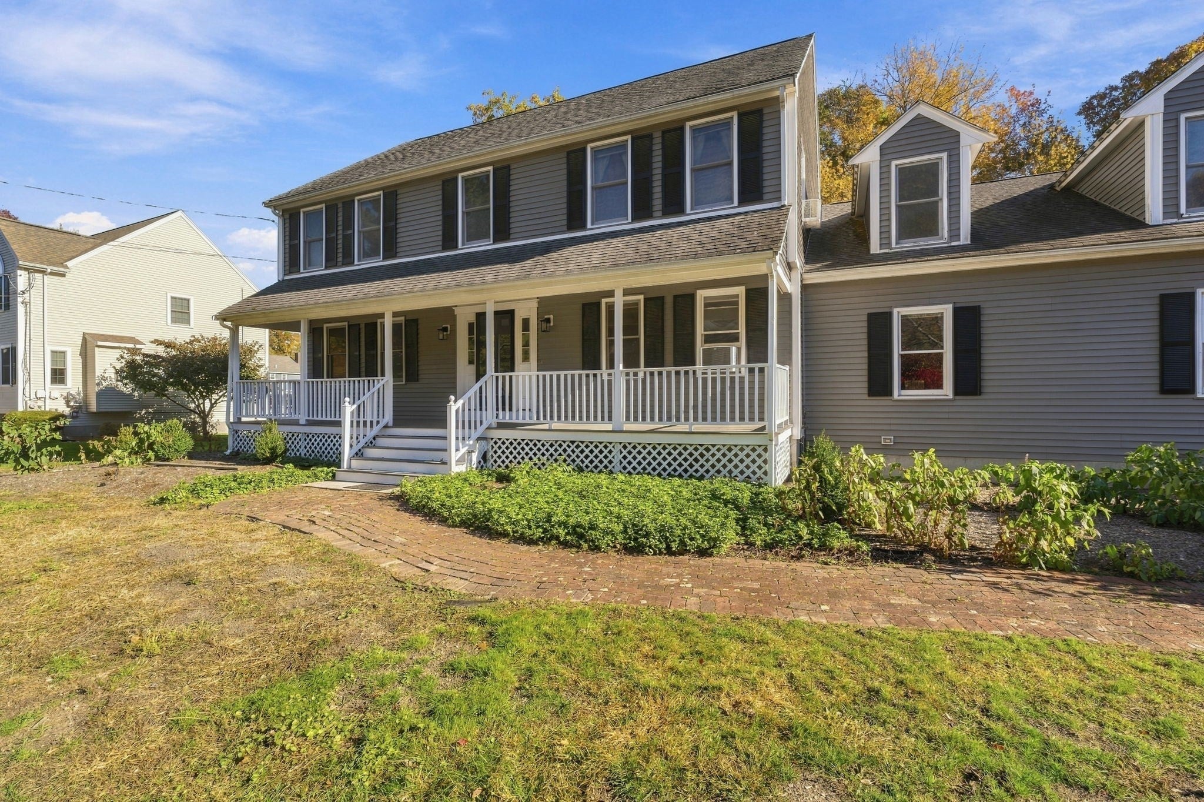
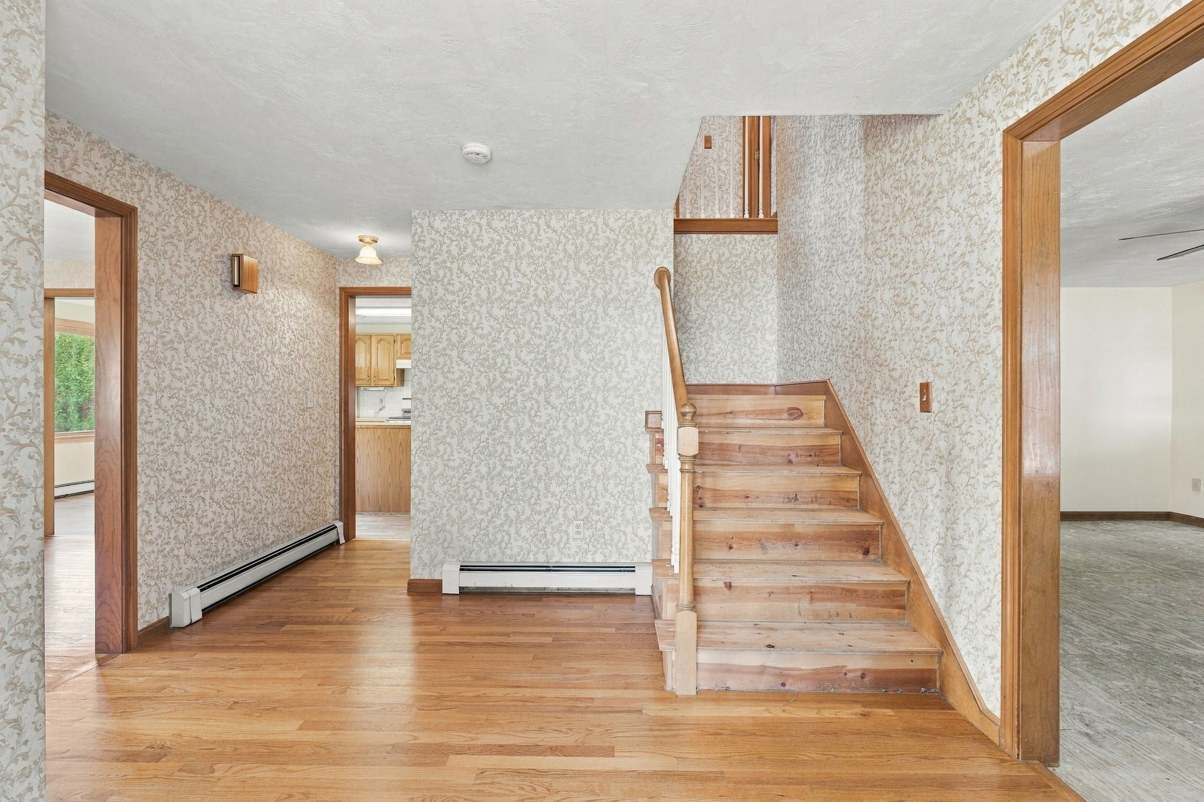
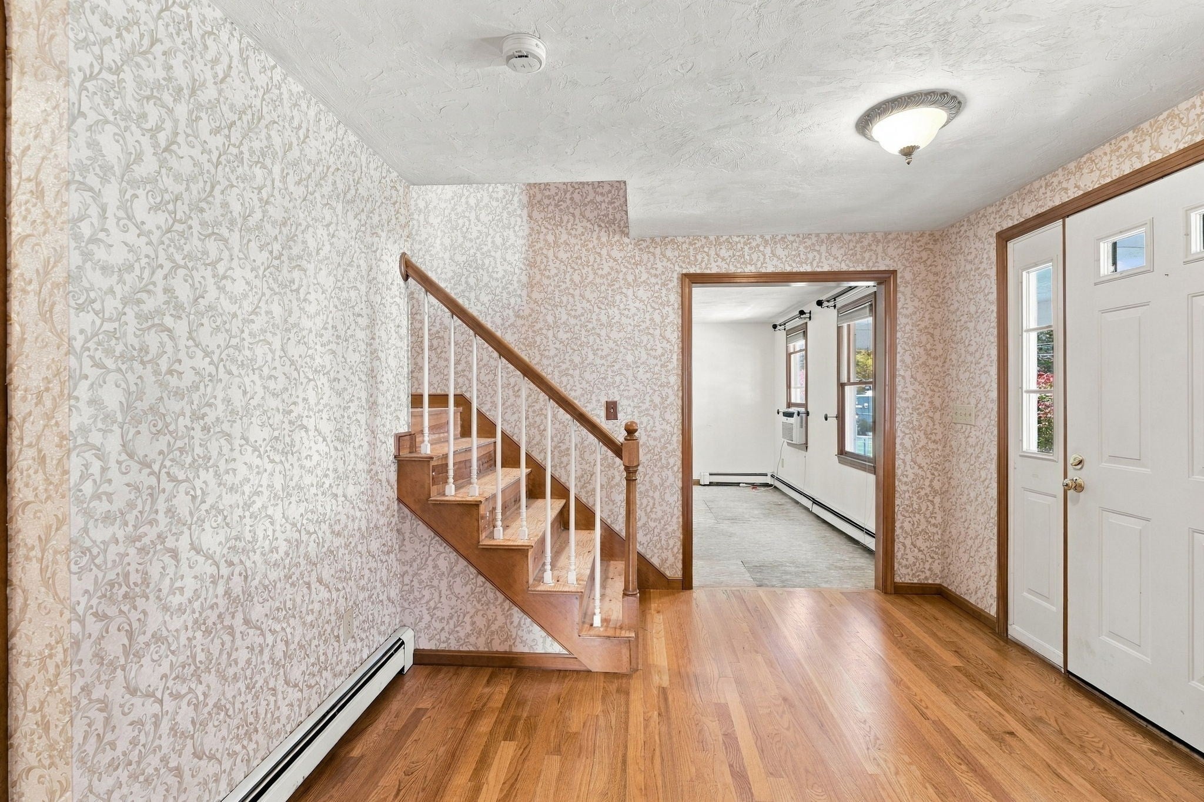
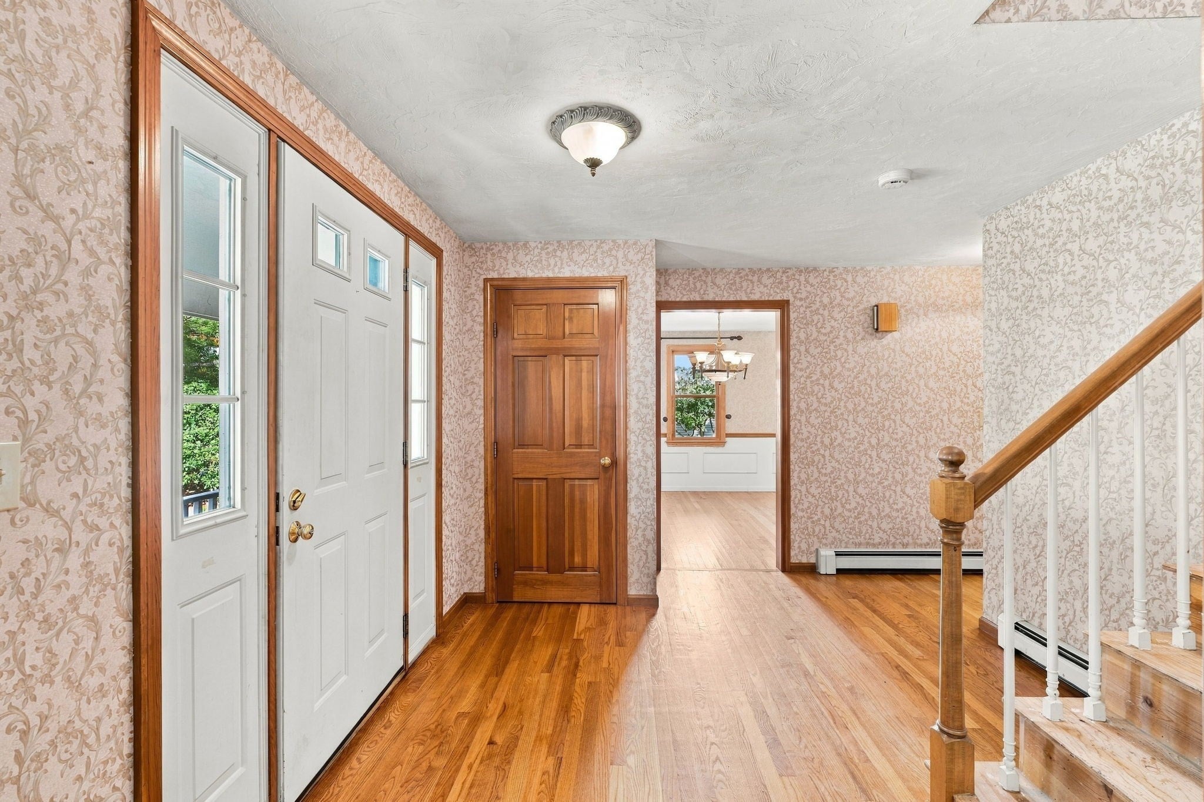
STOP SCROLLING! Your dream neighborhood just became affordable, assuming you’re ready to trade a little sweat equity for a lot of square footage. Welcome to Attleboro’s ultimate project-lover’s paradise! Step through the grand front entry (complete with a guest coat closet) into a home built for serious entertaining. You’ve got a massive living room, a formal dining room, an eat-in kitchen, and a spacious family room anchored by a cozy wood-burning fireplace. The real crown jewel on the main level? An oversized sunroom waiting for morning coffee or weekend hangouts. Oh, and forget single-staircase traffic jams. This home features a classic double staircase: guests use the grand front entry, while you can zip straight up to the second floor right from the family room. Got hobbies, gear, or a lingering auto-obsession?The 3-Car Garage: Fits two daily drivers with plenty of elbow room left over for a workshop or project car. Kayak Hoist System: Built-in ceiling pulleys keep kayaks stored up and out of the way, ideal, considering the Bungay River is not that far away. The Ultimate Drop Zone: An oversized mudroom off the garage ready to swallow up every bit of sports, outdoor, and adventure gear imaginable. Upstairs, you’ll find four generously sized bedrooms. The primary suite is smartly situated down the hall from the other three bedrooms, boasting its own dedicated bathroom, a walk-in closet, and a flexible bonus room (home office, gym, or giant dressing room- your decision). To top it all off: Location, location, location. Enjoy ultra-convenient access to local elementary, middle, and high schools, as well as nearby parks, dining, and commuter routes. Bring that toolbox, bring your vision, and grab this premier neighborhood address before someone else does!
| 23 hours ago | Listing updated with changes from the MLS | |
| yesterday | Listing first seen on site |

The property listing data and information, or the Images, set forth herein were provided to MLS Property Information Network, Inc. from third party sources, including sellers, lessors, landlords, and public records, and were compiled by MLS Property Information Network, Inc. The property listing data and information, and the Images, are for the personal, non-commercial use of consumers having a good faith interest in purchasing, leasing or renting listed properties of the type displayed to them and may not be used for any purpose other than to identify prospective properties which such consumers may have a good faith interest in purchasing, leasing or renting. MLS Property Information Network, Inc. and its subscribers disclaim any and all representations and warranties as to the accuracy of the property listing data and information, or as to the accuracy of any of the Images, set forth herein.
Last checked 2026-10-26 07:59 PM UTC
Steven Melo, REALTOR® 508-246-0614
 melosteven3@gmail.com
Ponte & Associates Real Estate, Inc.
2211 Pleasant Street, Fall River, MA 02723

 508-246-0614 melosteven3@gmail.com
Ponte & Associates Real Estate, Inc.
2211 Pleasant Street, Fall River, MA 02723
© Copyright 2024 All Rights Reserved. Steven Melo, REALTOR® ; MA 9539752, RES.0043487, Licensed in MA & RI Privacy Policy. Terms of Use. Site by Rachelle Deem