Save
Ask
Tour
Hide
Share
$699,999
New Listing

29 Evergreen St
Fairhaven, MA 02719

For Sale|Single Family Residence|Active
3
Beds
2
Total Baths
2
Full Baths
2,559
SqFt
$274
/SqFt
1963
Built
Subdivision:
Hamlet Homes
County:
Bristol
Call Now: 508-246-0614
Is this the listing for you? We can help make it yours.
508-246-0614
Upcoming Open Houses
Fri, Oct 30, 4:30 PM - 6:30 PM
Sat, Oct 31, 11:00 AM - 12:30 PM
29 Evergreen St29 Evergreen St29 Evergreen St29 Evergreen St
Save
Ask
Tour
Hide
Share

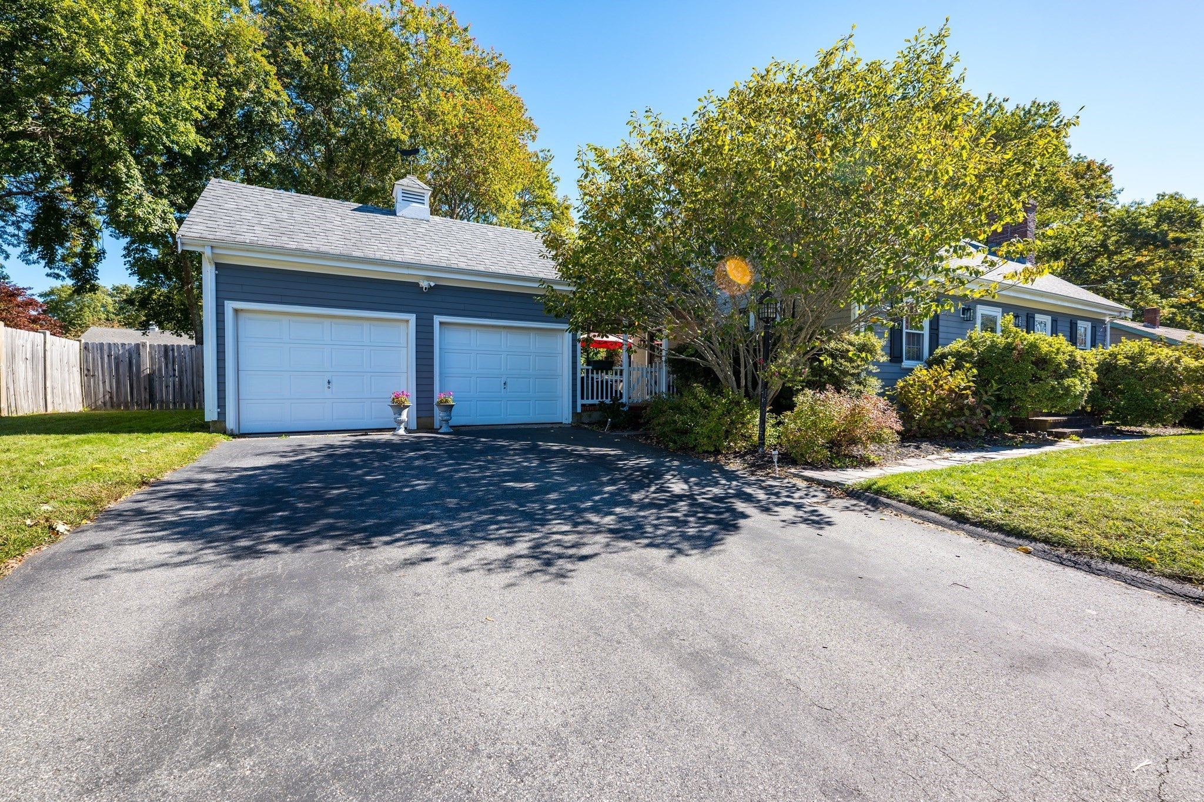
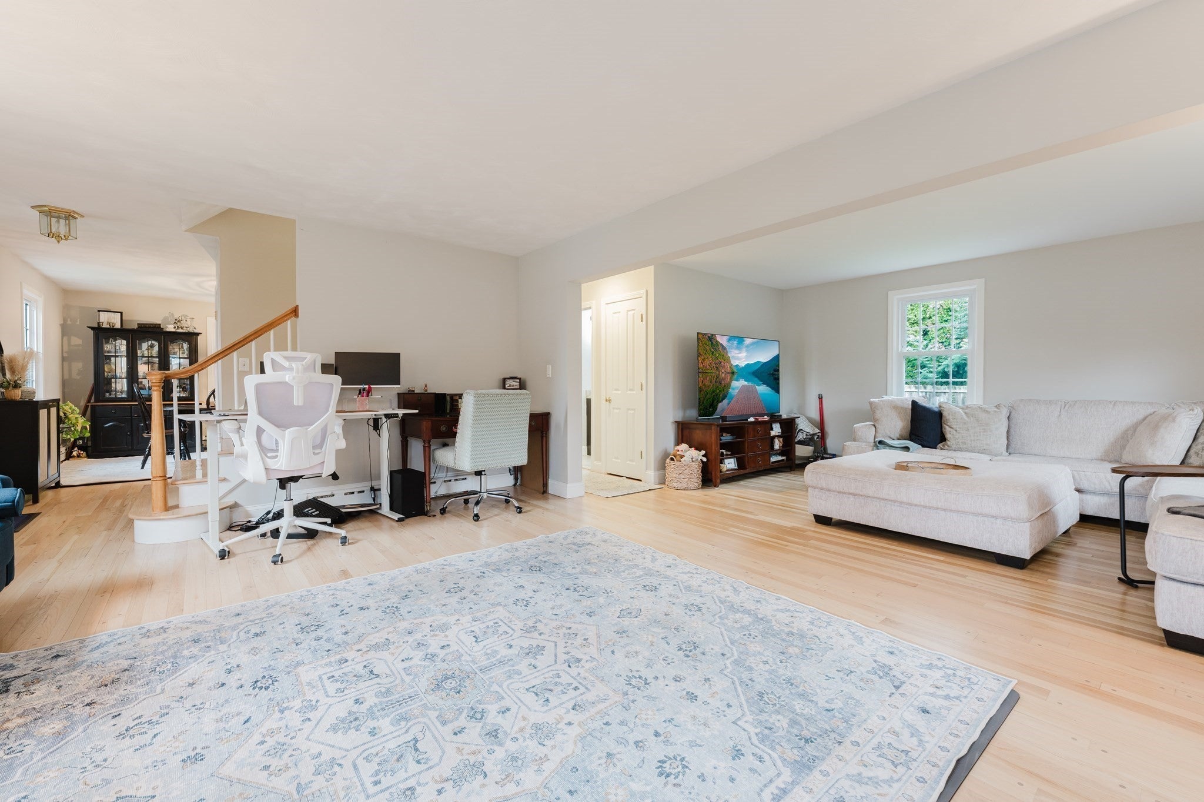
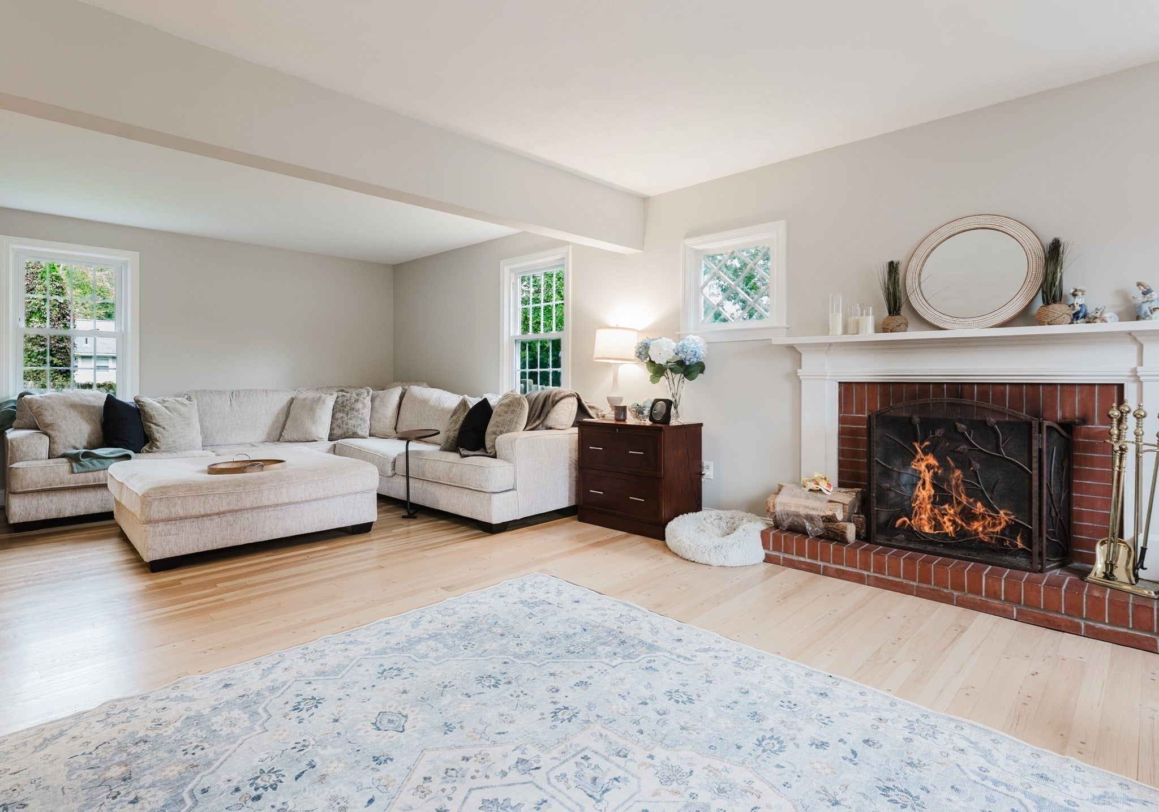
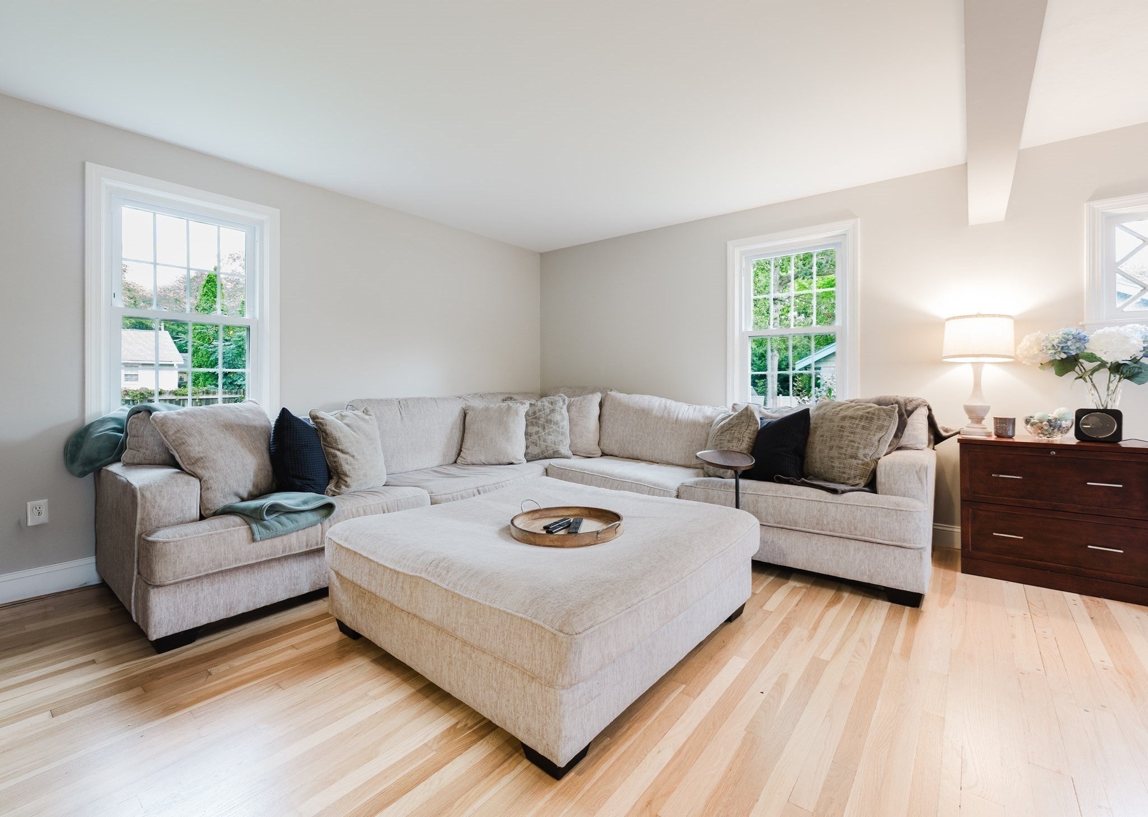
Welcome to Hamlet Homes in Fairhaven, where timeless appeal meets comfortable, refined living. This beautifully appointed 3-bedroom, 2-bath home offers an inviting blend of style, functionality, and versatile living space. The updated kitchen provides a fresh, modern feel, while the dedicated dining room creates the perfect setting for intimate dinners and memorable gatherings. The finished basement adds valuable flexibility, complemented by cedar closets that offer both charm and practical storage. A two-car garage provides everyday convenience, while the fenced-in backyard and patio create a private outdoor retreat ideal for entertaining, relaxing, or enjoying a quiet afternoon. Offering a wonderful combination of thoughtful updates, generous living space, and outdoor enjoyment, this exceptional home is an opportunity to experience the comfort and appeal of one of Fairhaven’s desirable neighborhoods. Hot water heater new Oct 2026. 3D interior video:https://my.matterport.com/show/?m=Y2LQYAZvTa7&mls=1

Save
Ask
Tour
Hide
Share
Listing Snapshot
Price 
$699,999
Days On Site 
0 Days
Bedrooms 
3
Inside Area (SqFt) 
2,559 sqft
Total Baths 
2
Full Baths 
2
Partial Baths 
N/A
Lot Size 
0.23 Acres
Year Built 
1963
MLS Number 
73594901
Status 
Active
Property Tax 
$4,372
HOA/Condo/Coop Fees 
N/A
Sq Ft Source 
N/A
Friends & Family
Recent Activity
13 hours agoListing updated with changes from the MLS
24 hours agoListing first seen on site
General Features
Acres 
0.23
Disclosures 
Second deposit with P&S must be a certified bank check. Rooms measured with Mattaport. Buyer to perform due diligence. Contingent on Seller securing suitable house which is tentative for Oct. 30.
Foundation 
Concrete Perimeter
Garage 
Yes
Garage Spaces 
2
Green Energy Efficient 
Thermostat
Parking 
PavedDetachedGarage Faces SideOff Street
Parking Spaces 
4
Property Sub Type 
Single Family Residence
Sewer 
Public Sewer
SqFt Above 
1842
SqFt Below 
717
SqFt Total 
2559
Style 
Cape
Water Source 
Public
Zoning 
RA
Interior Features
Appliances 
Gas Water HeaterWater HeaterRangeDishwasherMicrowaveRefrigeratorFreezerWasherDryer
Basement 
FullPartially FinishedInterior Entry
Electric 
200+ Amp Service
Fireplace 
Yes
Fireplaces 
1
Flooring 
TileHardwood
Heating 
Natural GasBaseboardZoned
Interior 
Recessed Lighting
Laundry Features 
Electric Dryer HookupIn BasementWasher Hookup
Bathroom 1 
Dimensions - 8x6.6Level - MainArea - 52
Bathroom 2 
Dimensions - 7.8x6.4Level - SecondArea - 49
Bedroom 2 
Dimensions - 13.4x9.8Level - SecondArea - 131
Bedroom 3 
Dimensions - 13.5x9.5Level - SecondArea - 128
Dining Room 
Dimensions - 14.11x11.6Level - FirstArea - 163
Kitchen 
Dimensions - 14.11x13.7Level - FirstArea - 193
Living Room 
Dimensions - 25.5x22.1Level - FirstArea - 563
Master Bedroom 
Dimensions - 19.2x11.6Level - SecondArea - 222
Save
Ask
Tour
Hide
Share
Exterior Features
Construction Details 
Frame
Exterior 
Rain Gutters
Fencing 
Fenced
Frontage 
100.00
Lot Features 
Level
Patio And Porch 
PorchDeckPatio
Roof 
Shingle
Community Features
Community Features 
Park
MLS Area 
East Fairhaven
Financing Terms Available 
Contract
Schools
School District
Unknown
Elementary School
East Fairhaven
Middle School
Hastings Middle
High School
Fairhaven/ Gnbrvt
Listing courtesy of Kerrie McNamara of Conway - Mattapoisett


The property listing data and information, or the Images, set forth herein were provided to MLS Property Information Network, Inc. from third party sources, including sellers, lessors, landlords, and public records, and were compiled by MLS Property Information Network, Inc. The property listing data and information, and the Images, are for the personal, non-commercial use of consumers having a good faith interest in purchasing, leasing or renting listed properties of the type displayed to them and may not be used for any purpose other than to identify prospective properties which such consumers may have a good faith interest in purchasing, leasing or renting. MLS Property Information Network, Inc. and its subscribers disclaim any and all representations and warranties as to the accuracy of the property listing data and information, or as to the accuracy of any of the Images, set forth herein.

Last checked 2026-10-26 07:59 PM UTC

Neighborhood & Commute
Source: Walkscore
Disclosure: Community information and market data powered by Constellation Data Labs. Information is deemed reliable but not guaranteed.
Save
Ask
Tour
Hide
Share

Steven Melo, REALTOR®
  508-246-0614
 melosteven3@gmail.com

Ponte & Associates Real Estate, Inc.
2211 Pleasant Street, Fall River, MA 02723

Steven Melo, REALTOR®
  508-246-0614
 melosteven3@gmail.com

Ponte & Associates Real Estate, Inc.
2211 Pleasant Street, Fall River, MA 02723

© Copyright 2024 All Rights Reserved. Steven Melo, REALTOR® ; MA 9539752, RES.0043487, Licensed in MA & RI  Privacy Policy. Terms of Use. Site by Rachelle Deem