Save
Ask
Tour
Hide
Share
$425,000
New Listing

54 Silver St
Taunton, MA 02780

For Sale|Single Family Residence|Active
3
Beds
1
Total Bath
1
Full Bath
1,191
SqFt
$357
/SqFt
1925
Built
County:
Bristol
Call Now: 508-246-0614
Is this the listing for you? We can help make it yours.
508-246-0614
54 Silver St54 Silver St54 Silver St54 Silver St
Save
Ask
Tour
Hide
Share

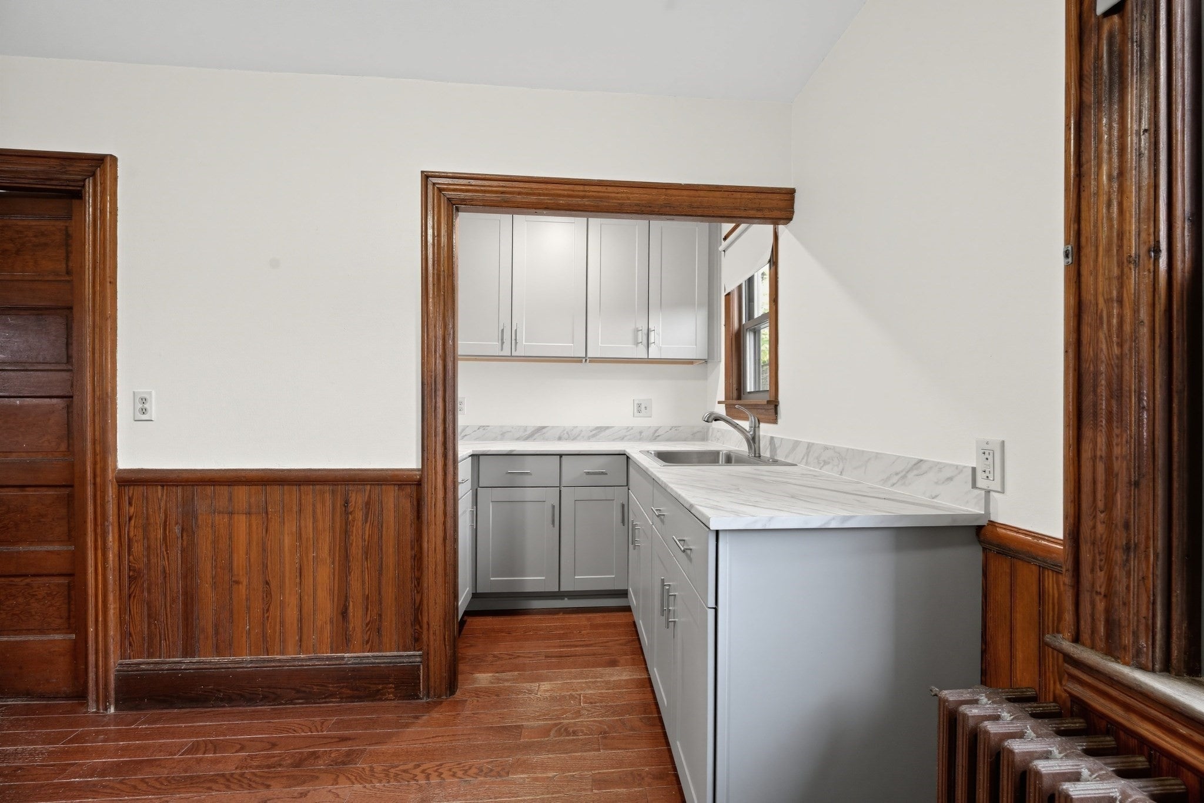
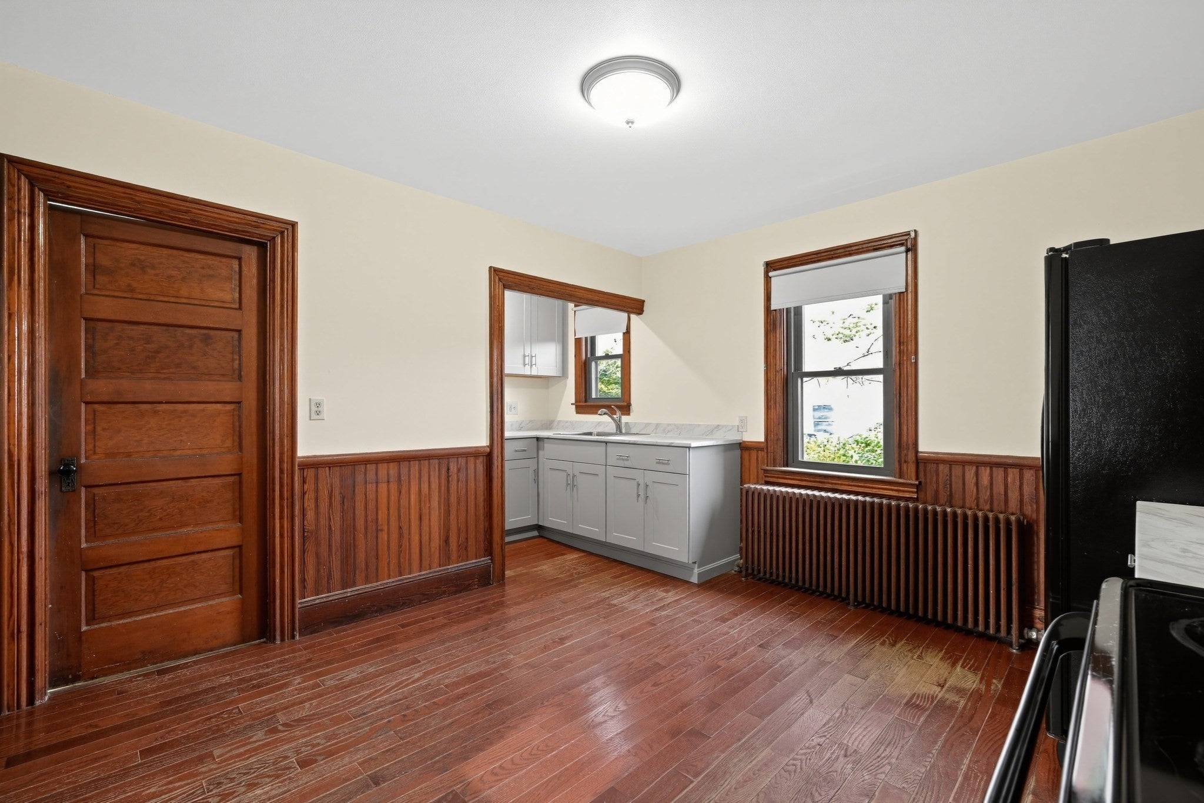
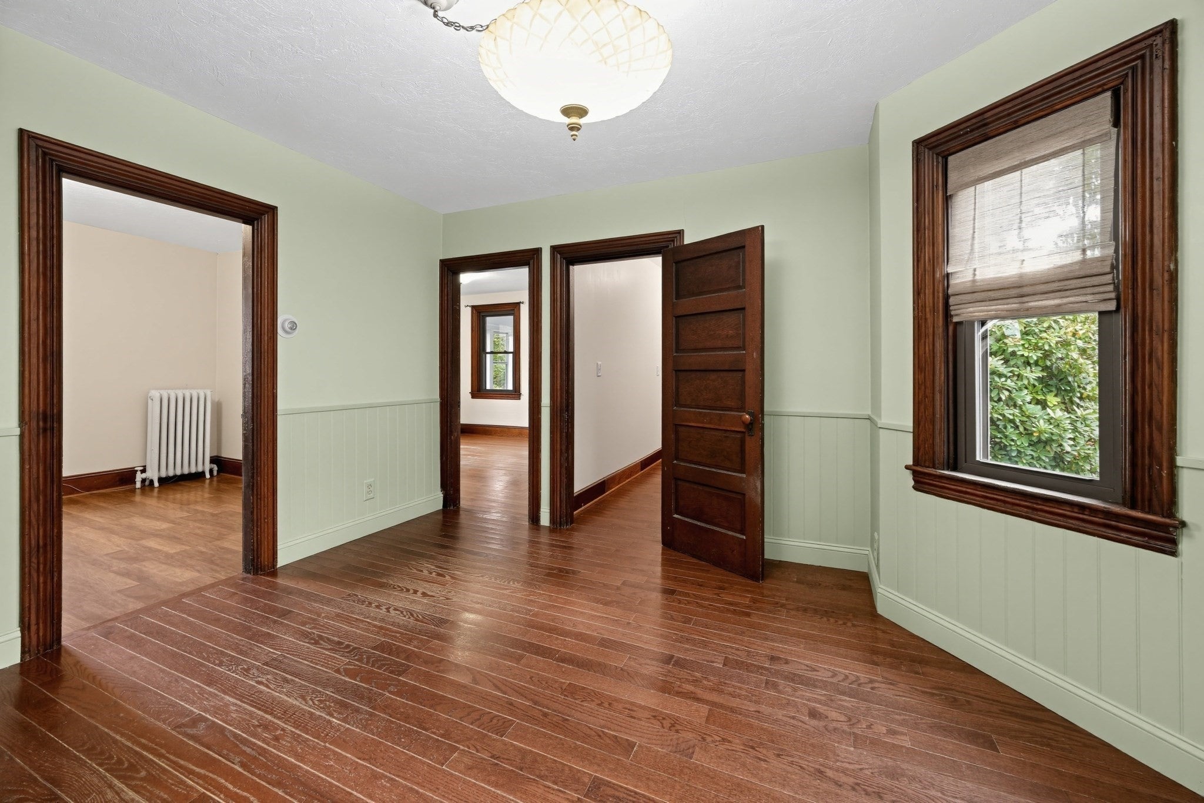
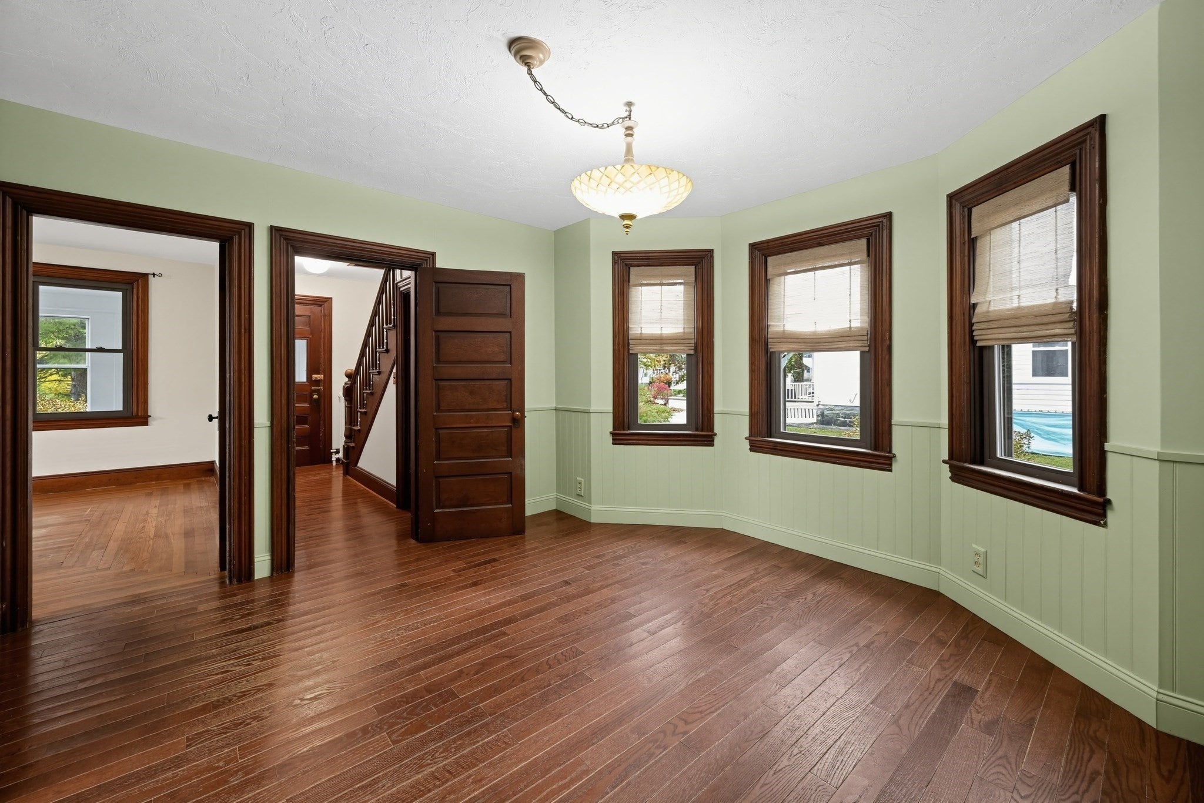
Welcome home! This charming property offers a great combination of comfort, character, and recent updates. Step inside to find beautiful hardwood floors, freshly painted interior spaces, and brand-new carpeting in the second-floor bedrooms. Additional features include vinyl windows, aluminum siding, and a brand-new oil tank. Outside, you'll appreciate the oversized carport, offering plenty of covered parking, along with a private yard that's perfect for relaxing, entertaining, or enjoying time outdoors. With its inviting layout and thoughtful improvements, this home is ready for its next owners to move in and make it their own!

Save
Ask
Tour
Hide
Share
Listing Snapshot
Price 
$425,000
Days On Site 
0 Days
Bedrooms 
3
Inside Area (SqFt) 
1,191 sqft
Total Baths 
1
Full Baths 
1
Partial Baths 
N/A
Lot Size 
0.28 Acres
Year Built 
1925
MLS Number 
73594963
Status 
Active
Property Tax 
$4,029
HOA/Condo/Coop Fees 
N/A
Sq Ft Source 
Public Records
Friends & Family
Recent Activity
9 hours agoListing updated with changes from the MLS
10 hours agoListing first seen on site
General Features
Acres 
0.28
Foundation 
Stone
Parking 
PavedCarportOff Street
Parking Spaces 
4
Property Sub Type 
Single Family Residence
Sewer 
Public Sewer
SqFt Above 
1191
SqFt Total 
1191
Style 
CapeAntique
Water Source 
Public
Zoning 
Res
Interior Features
Appliances 
Water HeaterTankless Water HeaterRangeRefrigeratorWasherDryer
Basement 
FullWalk-Out AccessInterior EntrySump PumpConcreteUnfinished
Electric 
Circuit Breakers100 Amp Service
Flooring 
TileCarpetLaminateHardwood
Heating 
Hot WaterOil
Interior 
Pantry
Laundry Features 
In BasementElectric Dryer HookupWasher Hookup
Bathroom 1 
Dimensions - 10x3.1Level - FirstArea - 31
Bedroom 2 
Dimensions - 11x9.9Level - SecondArea - 108
Bedroom 3 
Dimensions - 11.3x10.5Level - FirstArea - 118
Dining Room 
Dimensions - 13.1x12.8Level - FirstArea - 167
Kitchen 
Dimensions - 13.1x12Level - FirstArea - 157
Living Room 
Dimensions - 13.11x12Level - FirstArea - 157
Master Bedroom 
Dimensions - 12.11x11.8Level - SecondArea - 142
Save
Ask
Tour
Hide
Share
Exterior Features
Construction Details 
Frame
Exterior 
Rain GuttersStorage
Lot Features 
Cleared
Other Structures 
Storage
Patio And Porch 
PorchEnclosed
Roof 
Shingle
Community Features
Community Features 
Park
Roads 
Paved
Schools
School District
Unknown
Elementary School
Mulcahy Elementary School
Middle School
Martin Middle School
High School
Taunton High School
Listing courtesy of Jerry Parent of RE/MAX Real Estate Center


The property listing data and information, or the Images, set forth herein were provided to MLS Property Information Network, Inc. from third party sources, including sellers, lessors, landlords, and public records, and were compiled by MLS Property Information Network, Inc. The property listing data and information, and the Images, are for the personal, non-commercial use of consumers having a good faith interest in purchasing, leasing or renting listed properties of the type displayed to them and may not be used for any purpose other than to identify prospective properties which such consumers may have a good faith interest in purchasing, leasing or renting. MLS Property Information Network, Inc. and its subscribers disclaim any and all representations and warranties as to the accuracy of the property listing data and information, or as to the accuracy of any of the Images, set forth herein.

Last checked 2026-10-26 08:57 PM UTC

Neighborhood & Commute
Source: Walkscore
Disclosure: Community information and market data powered by Constellation Data Labs. Information is deemed reliable but not guaranteed.
Save
Ask
Tour
Hide
Share

Steven Melo, REALTOR®
  508-246-0614
 melosteven3@gmail.com

Ponte & Associates Real Estate, Inc.
2211 Pleasant Street, Fall River, MA 02723

Steven Melo, REALTOR®
  508-246-0614
 melosteven3@gmail.com

Ponte & Associates Real Estate, Inc.
2211 Pleasant Street, Fall River, MA 02723

© Copyright 2024 All Rights Reserved. Steven Melo, REALTOR® ; MA 9539752, RES.0043487, Licensed in MA & RI  Privacy Policy. Terms of Use. Site by Rachelle Deem