30 Wood Duck RoadAcushnet, MA 02743
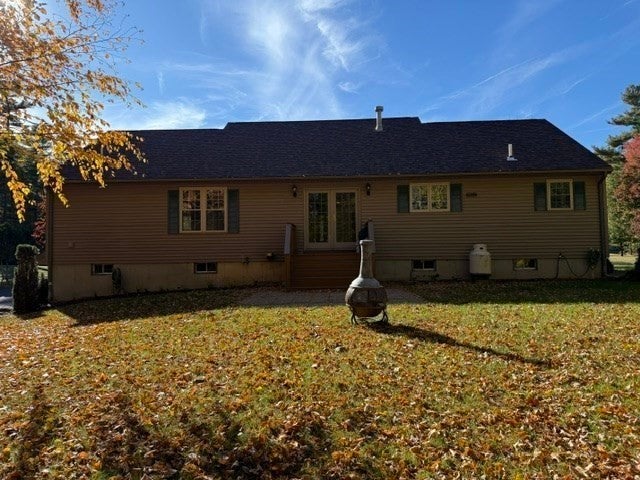
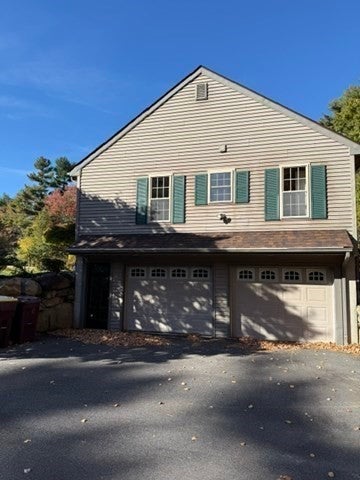
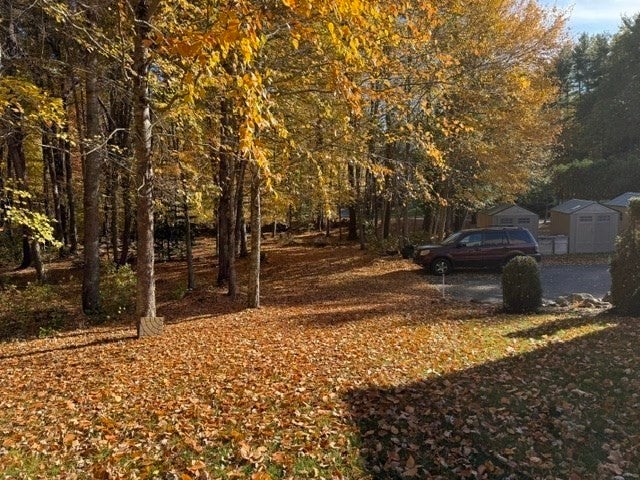

30 Wood Duck Road in Acushnet, Massachusetts, presents a refined opportunity to own an inviting single-family ranch residence. Constructed in 2001 and offering 1,508 square feet of living space, this move-in-ready home is defined by its thoughtful layout and enduring architectural appeal. The property sits on an expansive 91,912-square-foot lot, providing a generous sense of space and tranquility. The heart of the home is an open-plan kitchen, which integrates seamlessly with the living area to facilitate effortless daily living and hosting. Outfitted with stainless steel appliances, the kitchen functions as a practical hub for culinary endeavors. Adjacent to this space, the living room serves as a central gathering point, anchored by a fireplace that adds a refined focal point to the interior design. This residence features three well-proportioned bedrooms and two full bathrooms, offering versatile accommodation suited to various lifestyle needs. The exterior architecture reflects the classic ranch aesthetic, complemented by the convenience of a built-in, two-car garage. A porch provides an ideal transition space for enjoying the significant outdoor grounds associated with the property. We invite you to schedule a private viewing to experience the balanced design and functional elegance of this Acushnet residence firsthand.
| 8 hours ago | Listing updated with changes from the MLS | |
| 8 hours ago | Listing first seen on site |

The property listing data and information, or the Images, set forth herein were provided to MLS Property Information Network, Inc. from third party sources, including sellers, lessors, landlords, and public records, and were compiled by MLS Property Information Network, Inc. The property listing data and information, and the Images, are for the personal, non-commercial use of consumers having a good faith interest in purchasing, leasing or renting listed properties of the type displayed to them and may not be used for any purpose other than to identify prospective properties which such consumers may have a good faith interest in purchasing, leasing or renting. MLS Property Information Network, Inc. and its subscribers disclaim any and all representations and warranties as to the accuracy of the property listing data and information, or as to the accuracy of any of the Images, set forth herein.
Last checked 2026-10-26 08:57 PM UTC
Steven Melo, REALTOR® 508-246-0614
 melosteven3@gmail.com
Ponte & Associates Real Estate, Inc.
2211 Pleasant Street, Fall River, MA 02723

 508-246-0614 melosteven3@gmail.com
Ponte & Associates Real Estate, Inc.
2211 Pleasant Street, Fall River, MA 02723
© Copyright 2024 All Rights Reserved. Steven Melo, REALTOR® ; MA 9539752, RES.0043487, Licensed in MA & RI Privacy Policy. Terms of Use. Site by Rachelle Deem