267 Chestnut StSeekonk, MA 02771
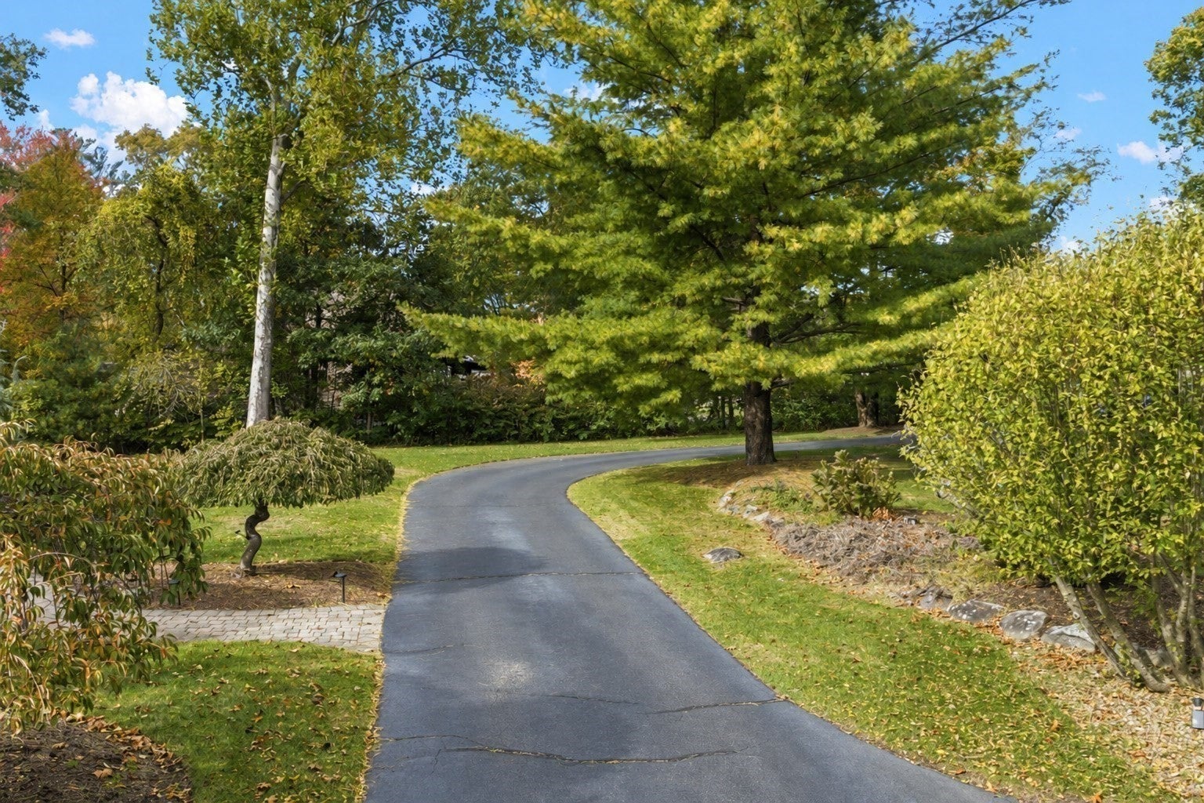
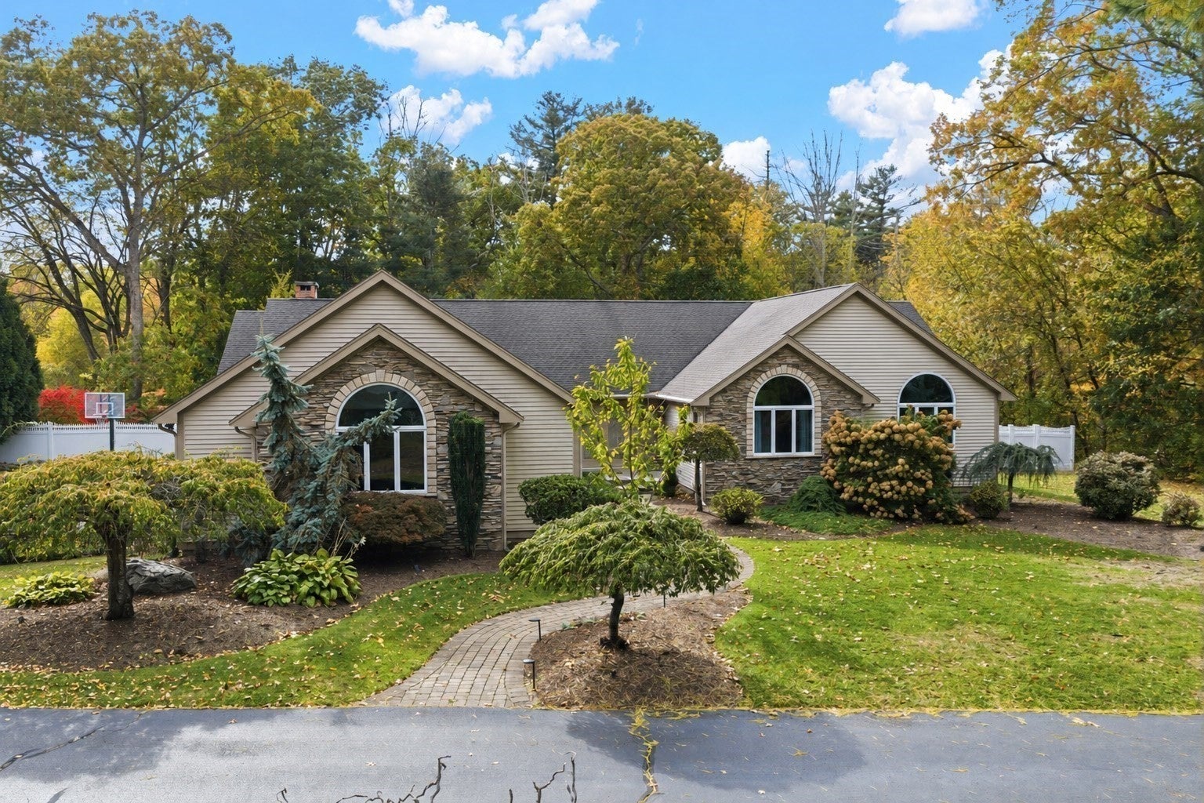
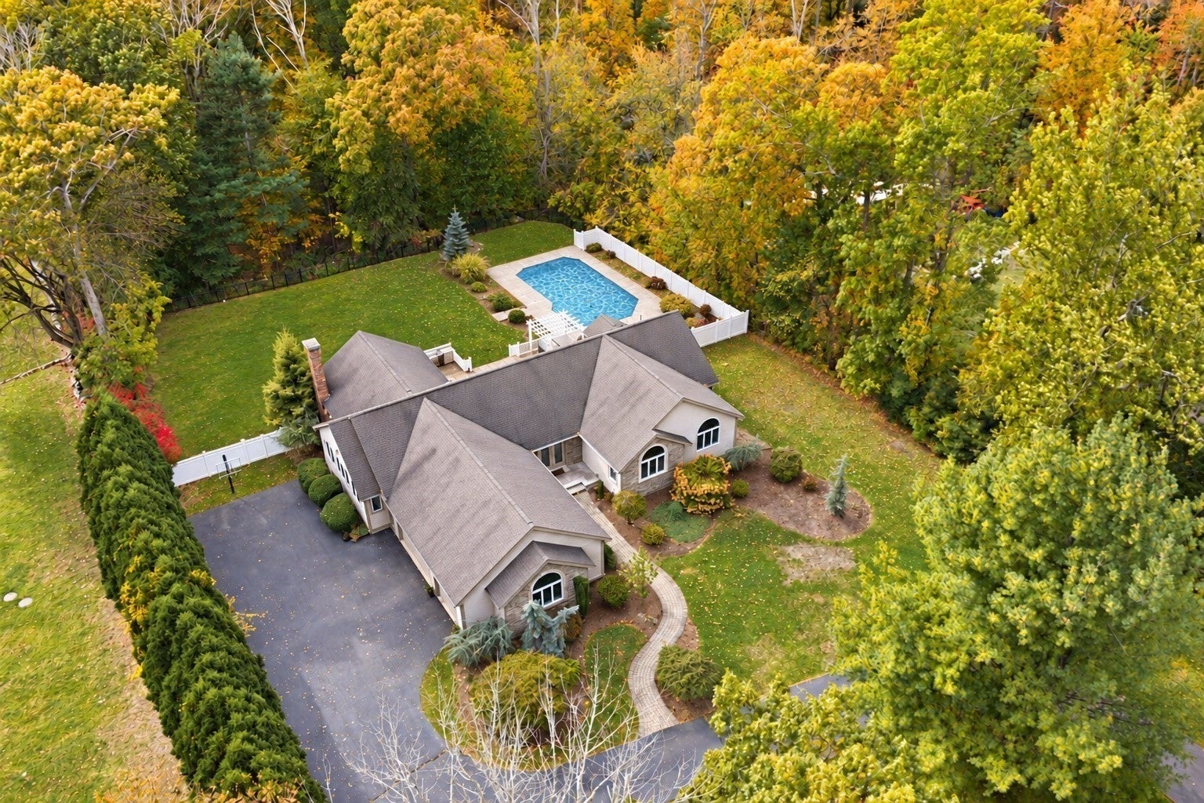
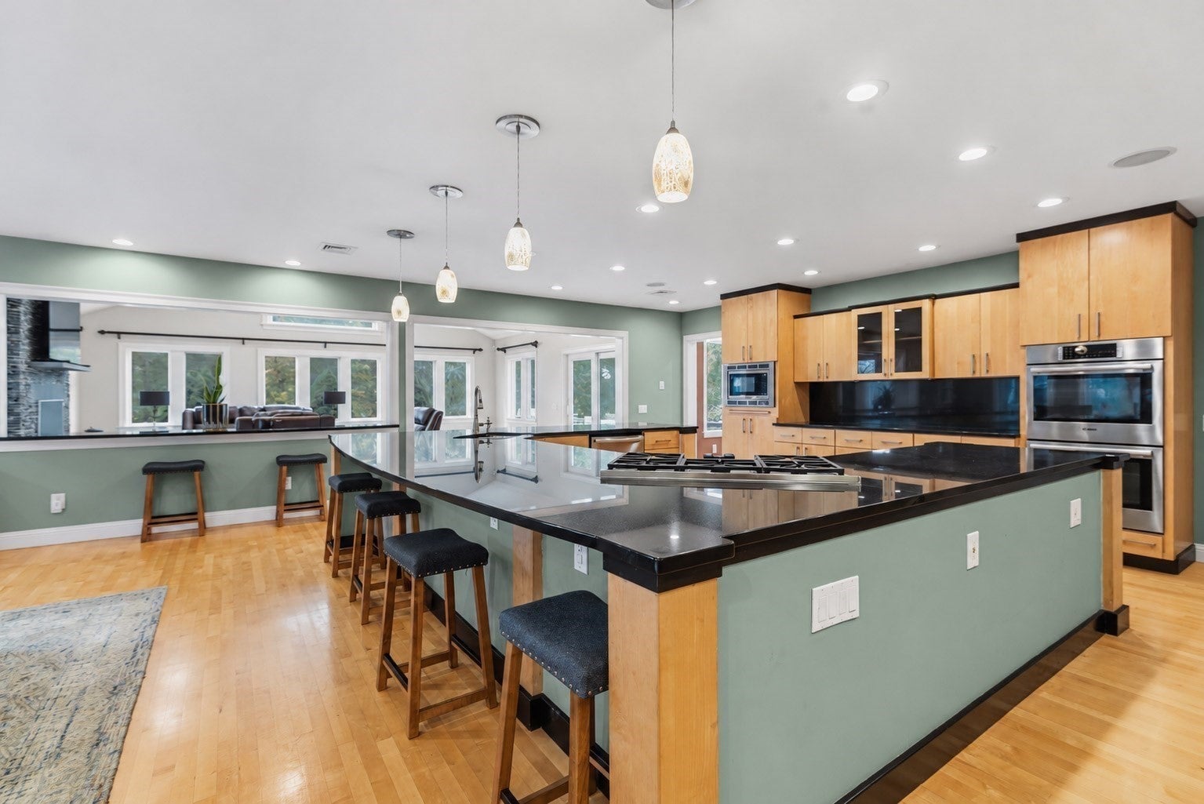
WELCOME TO 267 CHESTNUT STREET! An extraordinary custom contemporary ranch nestled on 1.17 acres in desirable Seekonk, offering an exceptional combination of elegance, comfort, and resort-style living! From the moment you arrive, you'll appreciate the beautiful grounds, impressive design, and attention to detail throughout this remarkable home. Step inside to discover a bright, spacious open floor plan featuring gorgeous hardwood floors, custom built-ins, and inviting living spaces designed for both everyday comfort and entertaining. The stunning kitchen is truly the heart of the home, showcasing granite countertops, an oversized center island, stainless steel appliances, and abundant cabinetry. Offering 3–4 bedrooms and 2.5 bathrooms, including a beautiful primary suite featuring a luxurious bath with a Jacuzzi tub and steam shower. The finished lower level provides incredible additional living space with endless possibilities for entertaining, relaxing, a home gym, or private retreat, complete with a wet bar! But the real showstopper awaits outdoors! Your very own PRIVATE BACKYARD OASIS featuring a gorgeous heated in-ground swimming pool, expansive deck, outdoor kitchen, and beautifully landscaped grounds. Whether hosting unforgettable summer gatherings or enjoying a peaceful evening at home, this property truly has it all! Complete with a three-car attached garage, irrigation system, and plenty of space to enjoy both indoors and out. A truly special property offering the feel of a private retreat while remaining conveniently located near shopping, dining, and major highways. This isn't just a home, it's a LIFESTYLE! Come experience everything this exceptional property has to offer!
| 6 hours ago | Listing updated with changes from the MLS | |
| 6 hours ago | Listing first seen on site |

The property listing data and information, or the Images, set forth herein were provided to MLS Property Information Network, Inc. from third party sources, including sellers, lessors, landlords, and public records, and were compiled by MLS Property Information Network, Inc. The property listing data and information, and the Images, are for the personal, non-commercial use of consumers having a good faith interest in purchasing, leasing or renting listed properties of the type displayed to them and may not be used for any purpose other than to identify prospective properties which such consumers may have a good faith interest in purchasing, leasing or renting. MLS Property Information Network, Inc. and its subscribers disclaim any and all representations and warranties as to the accuracy of the property listing data and information, or as to the accuracy of any of the Images, set forth herein.
Last checked 2026-10-26 08:57 PM UTC
Steven Melo, REALTOR® 508-246-0614
 melosteven3@gmail.com
Ponte & Associates Real Estate, Inc.
2211 Pleasant Street, Fall River, MA 02723

 508-246-0614 melosteven3@gmail.com
Ponte & Associates Real Estate, Inc.
2211 Pleasant Street, Fall River, MA 02723
© Copyright 2024 All Rights Reserved. Steven Melo, REALTOR® ; MA 9539752, RES.0043487, Licensed in MA & RI Privacy Policy. Terms of Use. Site by Rachelle Deem