10 Brook DrFairhaven, MA 02719
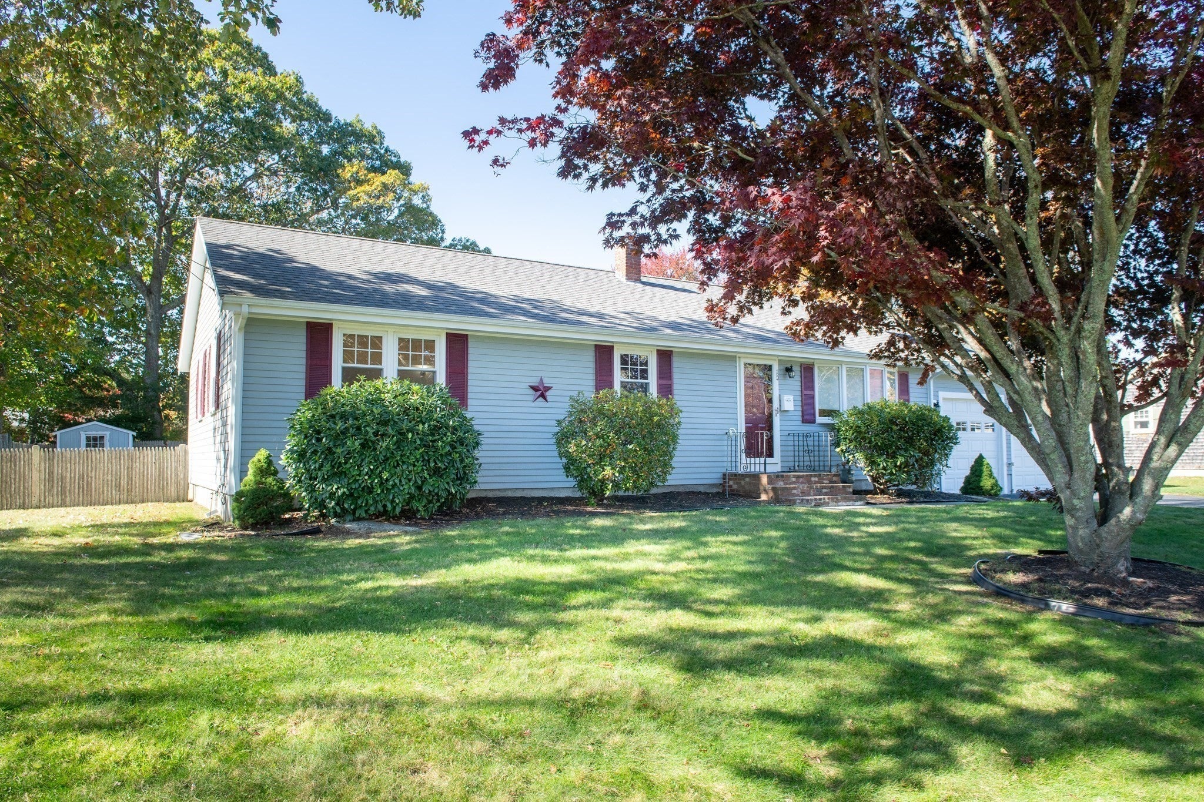
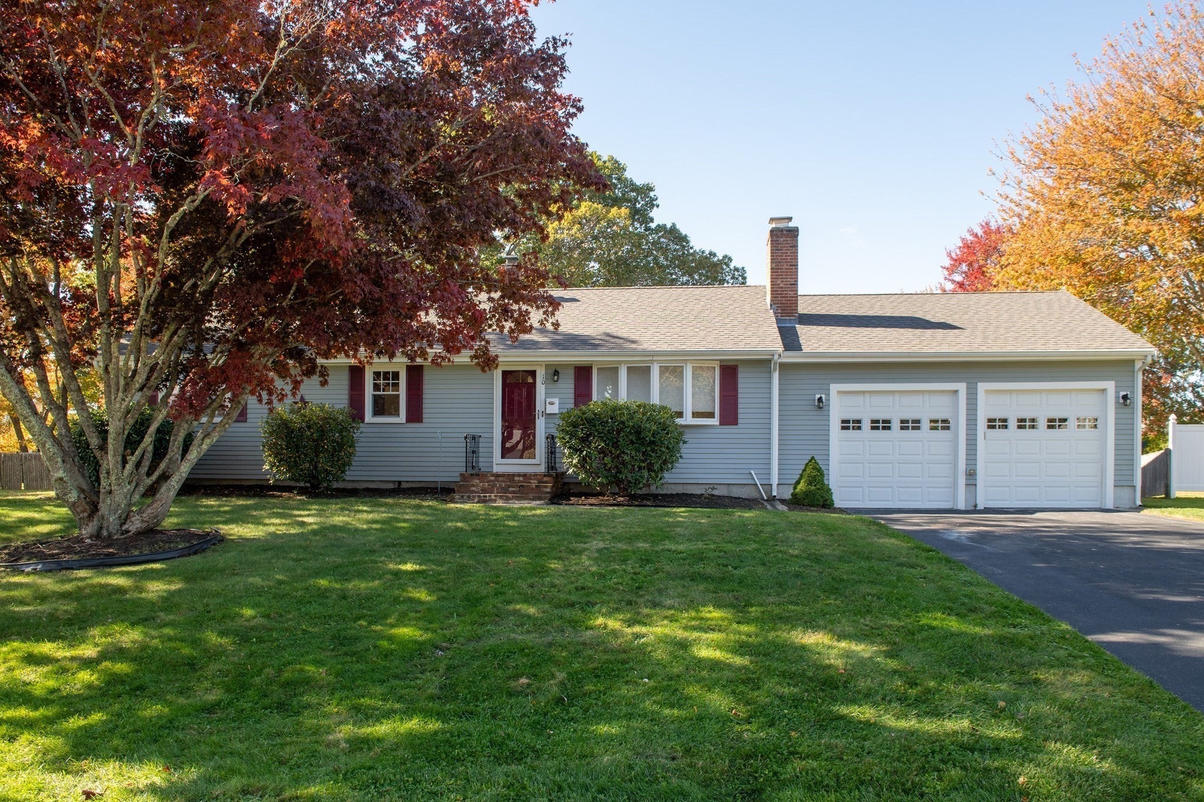
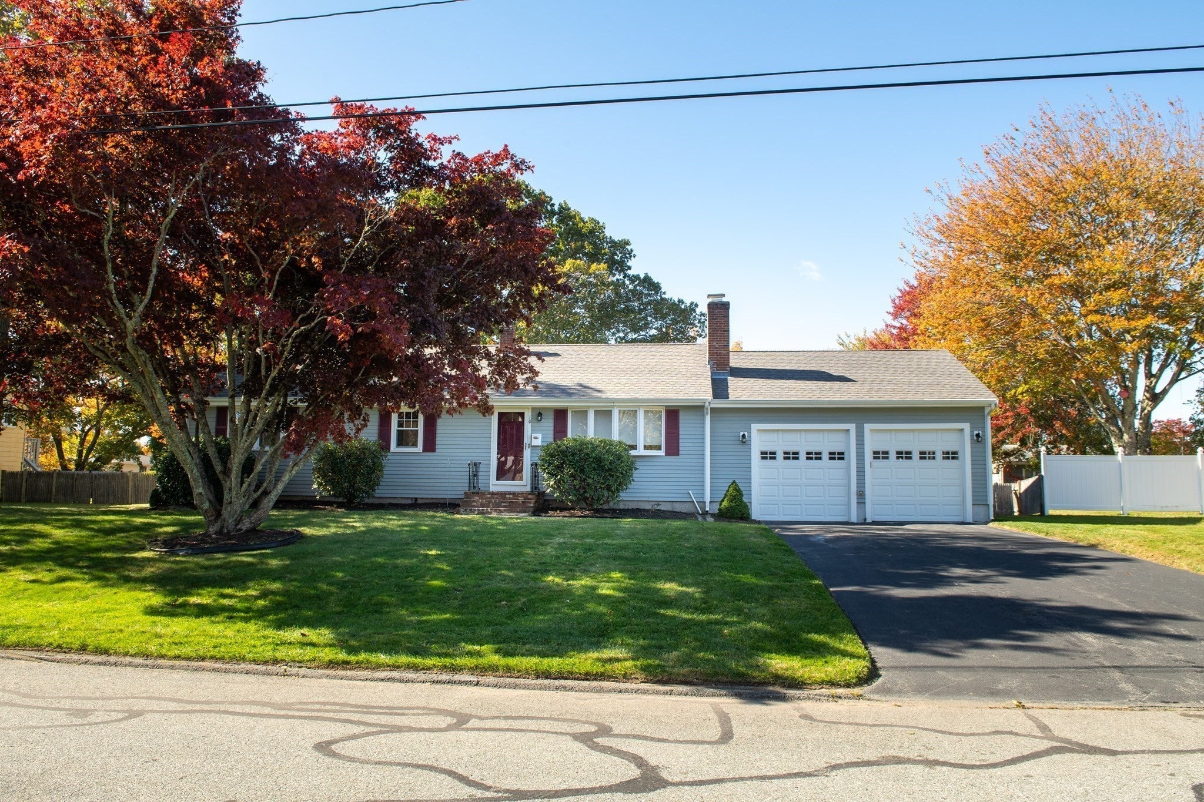
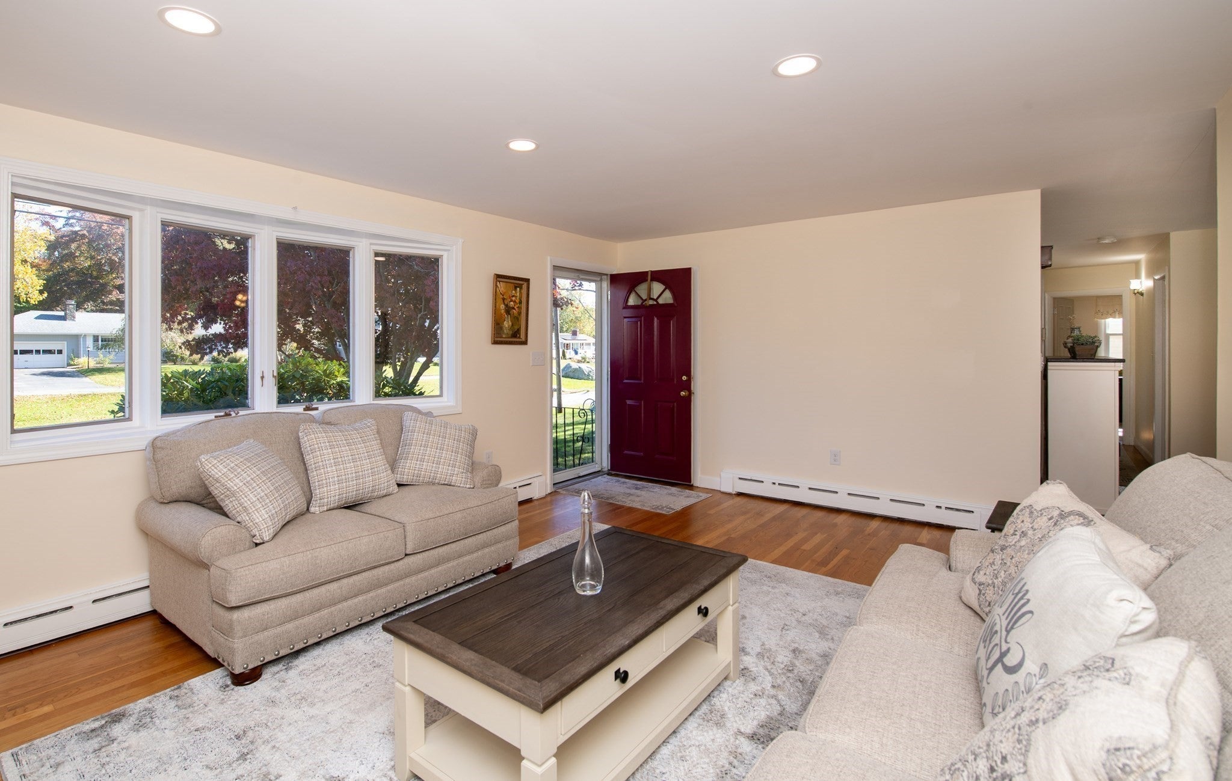
One level living in East Fairhaven! Discover why the "Hamlet Homes" neighborhood continues to be one of Fairhaven's most desirable places to call home. Thoughtfully updated in 2021 and meticulously maintained ever since, this home is ready for its new owner. Beautiful hardwood floors, recessed lighting, and a primary bedroom complete with its own half bath are just a few of the features that make this home stand out. Forget the stairs and enjoy the simplicity of having everything you need on one level! But what truly makes this property special is its location. A sought-after East Fairhaven neighborhood, where you'll find a wonderful sense of community and a peaceful setting year round. The street famously earned its name from the brook that runs through the heart of the neighborhood, creating a scenic backdrop for afternoon walks and an opportunity to enjoy the outdoors just steps from home. The backyard currently has a pool, but with a 3rd of an acre, you have amazing opportunity for a creative backyard space. Whether you're looking to simplify your lifestyle, downsize without compromise, or find a home you can enjoy for years to come, this is an opportunity you won't want to miss!
| 6 hours ago | Listing updated with changes from the MLS | |
| 6 hours ago | Listing first seen on site |

The property listing data and information, or the Images, set forth herein were provided to MLS Property Information Network, Inc. from third party sources, including sellers, lessors, landlords, and public records, and were compiled by MLS Property Information Network, Inc. The property listing data and information, and the Images, are for the personal, non-commercial use of consumers having a good faith interest in purchasing, leasing or renting listed properties of the type displayed to them and may not be used for any purpose other than to identify prospective properties which such consumers may have a good faith interest in purchasing, leasing or renting. MLS Property Information Network, Inc. and its subscribers disclaim any and all representations and warranties as to the accuracy of the property listing data and information, or as to the accuracy of any of the Images, set forth herein.
Last checked 2026-10-26 08:57 PM UTC
Steven Melo, REALTOR® 508-246-0614
 melosteven3@gmail.com
Ponte & Associates Real Estate, Inc.
2211 Pleasant Street, Fall River, MA 02723

 508-246-0614 melosteven3@gmail.com
Ponte & Associates Real Estate, Inc.
2211 Pleasant Street, Fall River, MA 02723
© Copyright 2024 All Rights Reserved. Steven Melo, REALTOR® ; MA 9539752, RES.0043487, Licensed in MA & RI Privacy Policy. Terms of Use. Site by Rachelle Deem