37 Kenney StNew Bedford, MA 02746
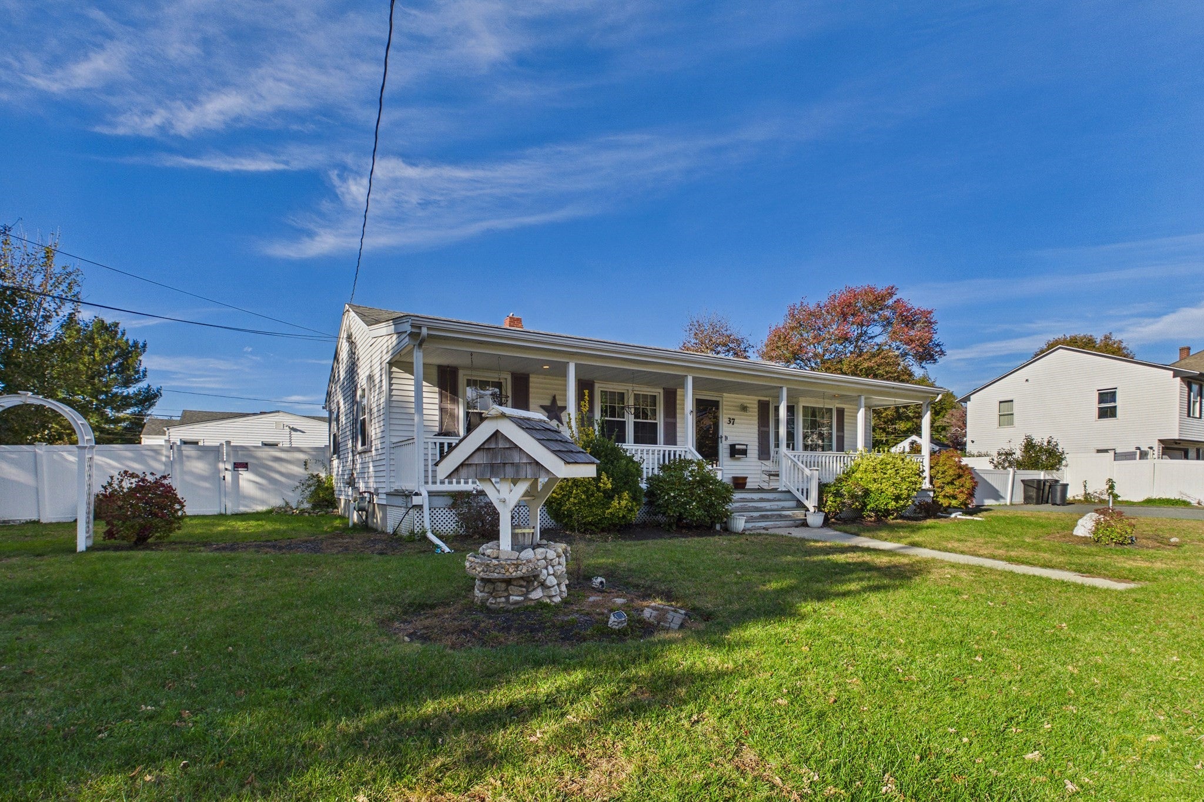
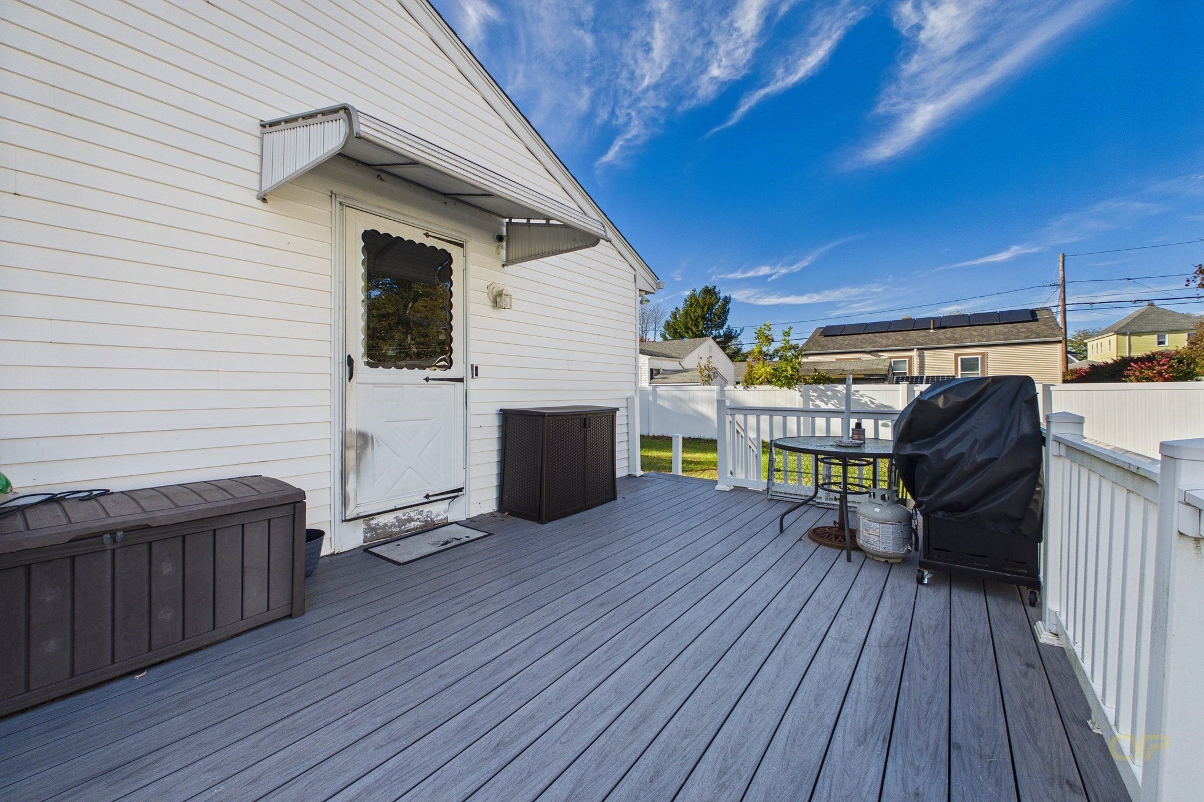
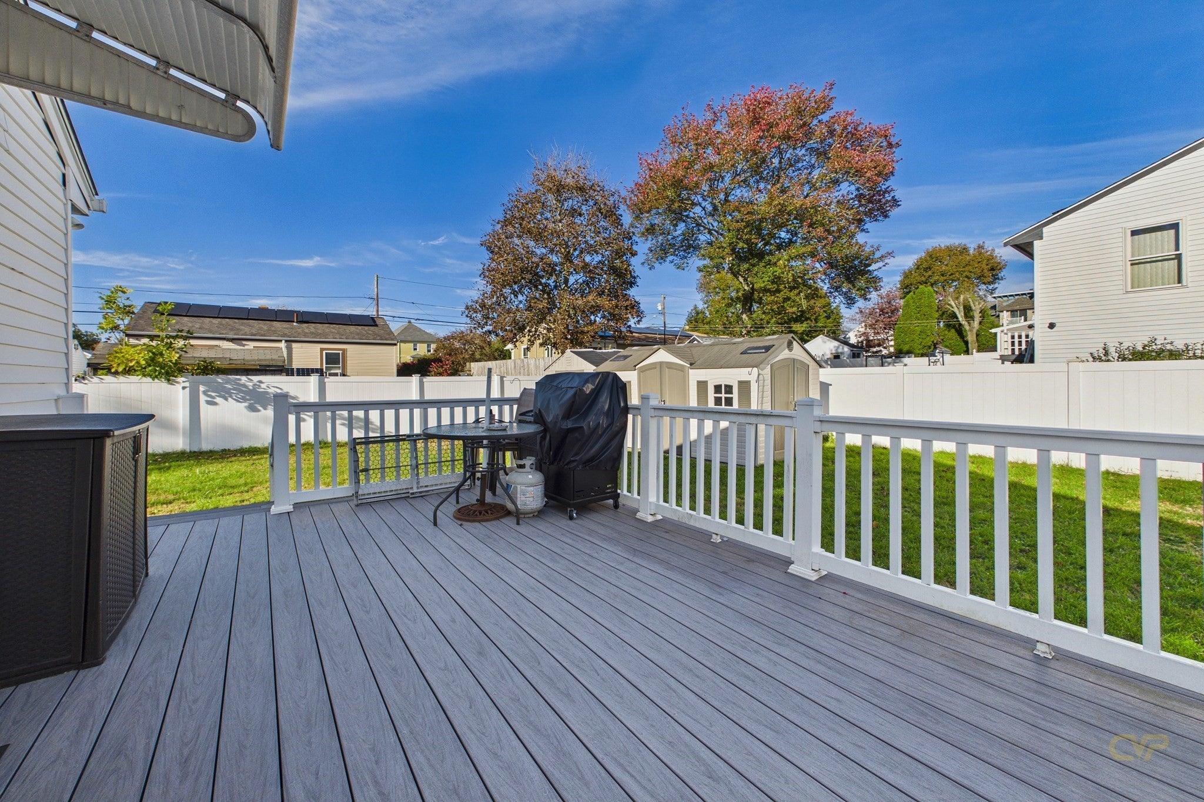
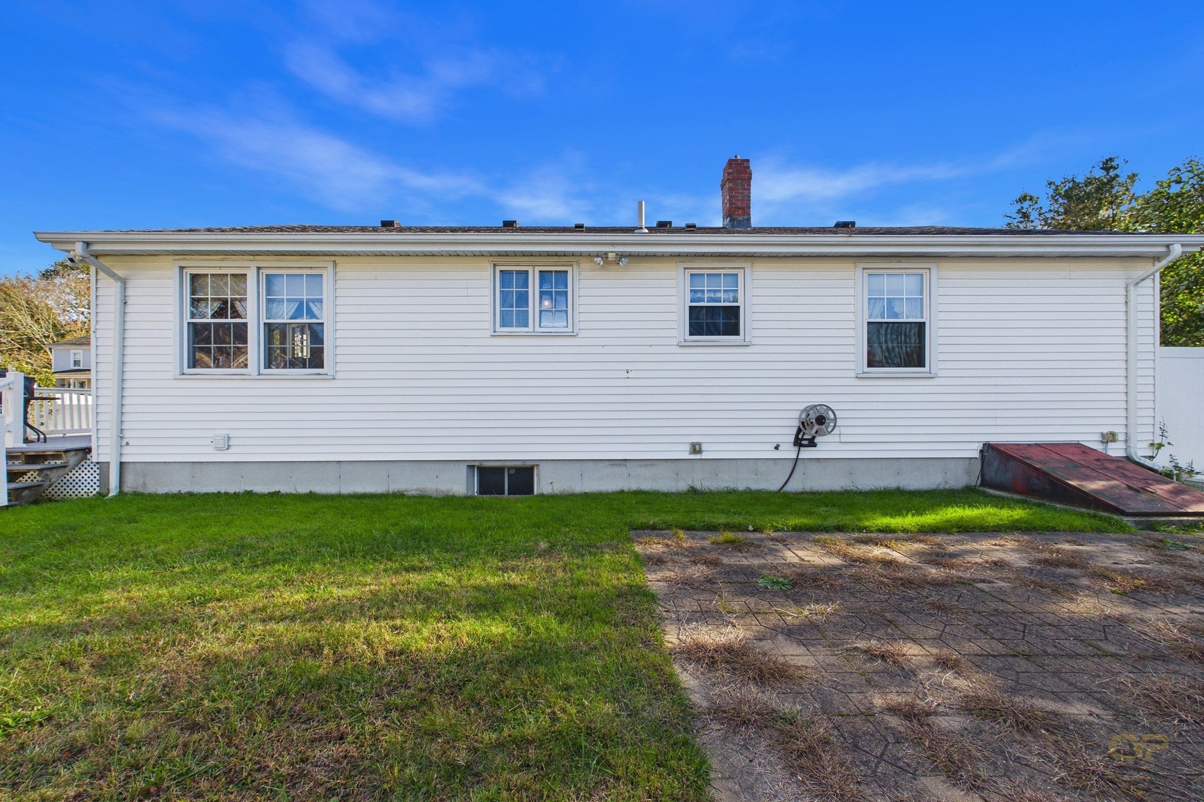
Welcome home to this oversized, charming ranch offering the ease and convenience of single-level living! A welcoming farmer's porch stretches across the front of the home, providing the perfect spot to relax and unwind. Inside, you'll find a spacious, sun-filled layout featuring a generous kitchen with ample cabinetry, countertop space, and a breakfast peninsula that opens to the dining area, ideal for everyday living and entertaining.This home offers three bedrooms, with one currently converted into a convenient first-floor laundry room that can easily be transformed back into a bedroom. Additional washer and dryer hookups are available in the basement, providing flexibility to suit your needs.Beautiful hardwood flooring adds warmth and character throughout several rooms. Step outside to enjoy the fully fenced yard, offering plenty of space for outdoor entertaining, gardening, or simply relaxing. Additional highlights include a spacious side deck, off-street parking, and outdoor storage shed. With its inviting farmer's porch, versatile floor plan, abundant natural light, and generous outdoor space, this home offers a wonderful opportunity to make it your own. Don't miss your chance to enjoy comfortable one-level living with so much to offer!
| 5 hours ago | Listing updated with changes from the MLS | |
| 5 hours ago | Listing first seen on site |

The property listing data and information, or the Images, set forth herein were provided to MLS Property Information Network, Inc. from third party sources, including sellers, lessors, landlords, and public records, and were compiled by MLS Property Information Network, Inc. The property listing data and information, and the Images, are for the personal, non-commercial use of consumers having a good faith interest in purchasing, leasing or renting listed properties of the type displayed to them and may not be used for any purpose other than to identify prospective properties which such consumers may have a good faith interest in purchasing, leasing or renting. MLS Property Information Network, Inc. and its subscribers disclaim any and all representations and warranties as to the accuracy of the property listing data and information, or as to the accuracy of any of the Images, set forth herein.
Last checked 2026-10-26 08:57 PM UTC
Steven Melo, REALTOR® 508-246-0614
 melosteven3@gmail.com
Ponte & Associates Real Estate, Inc.
2211 Pleasant Street, Fall River, MA 02723

 508-246-0614 melosteven3@gmail.com
Ponte & Associates Real Estate, Inc.
2211 Pleasant Street, Fall River, MA 02723
© Copyright 2024 All Rights Reserved. Steven Melo, REALTOR® ; MA 9539752, RES.0043487, Licensed in MA & RI Privacy Policy. Terms of Use. Site by Rachelle Deem