37 BluebirdWestport, MA 02790
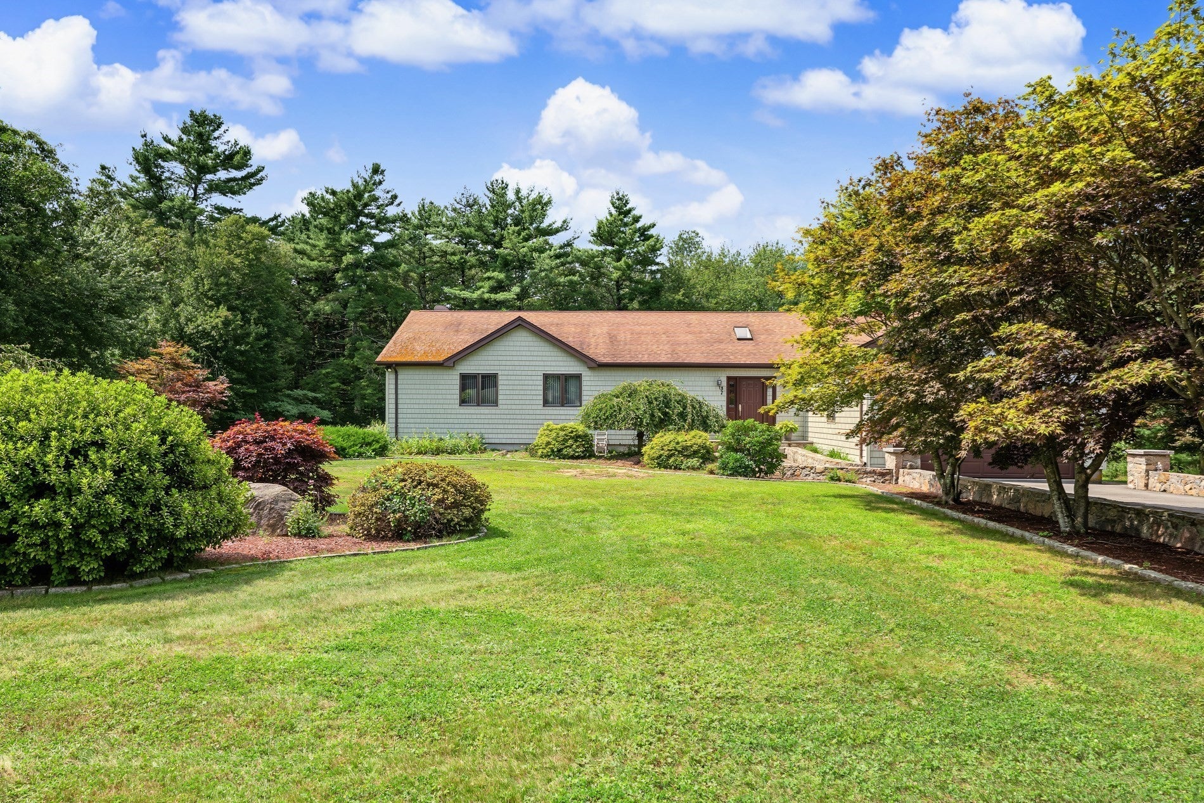
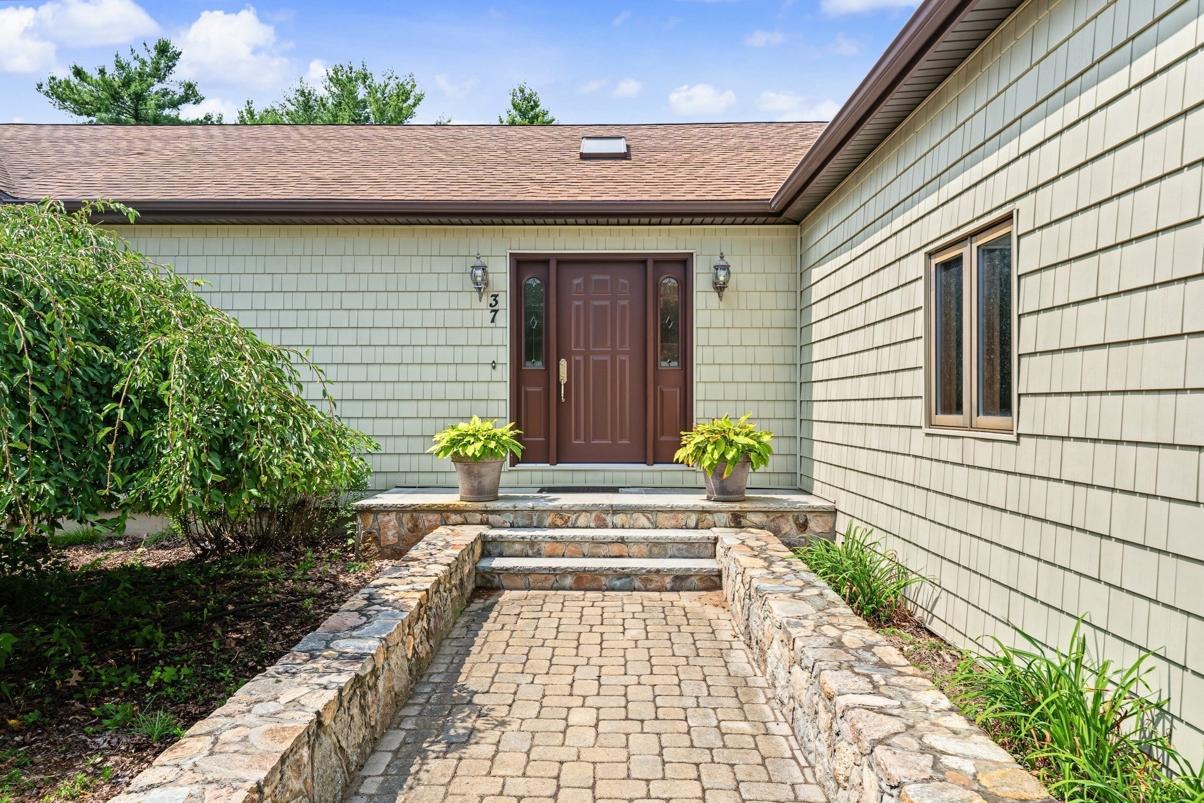
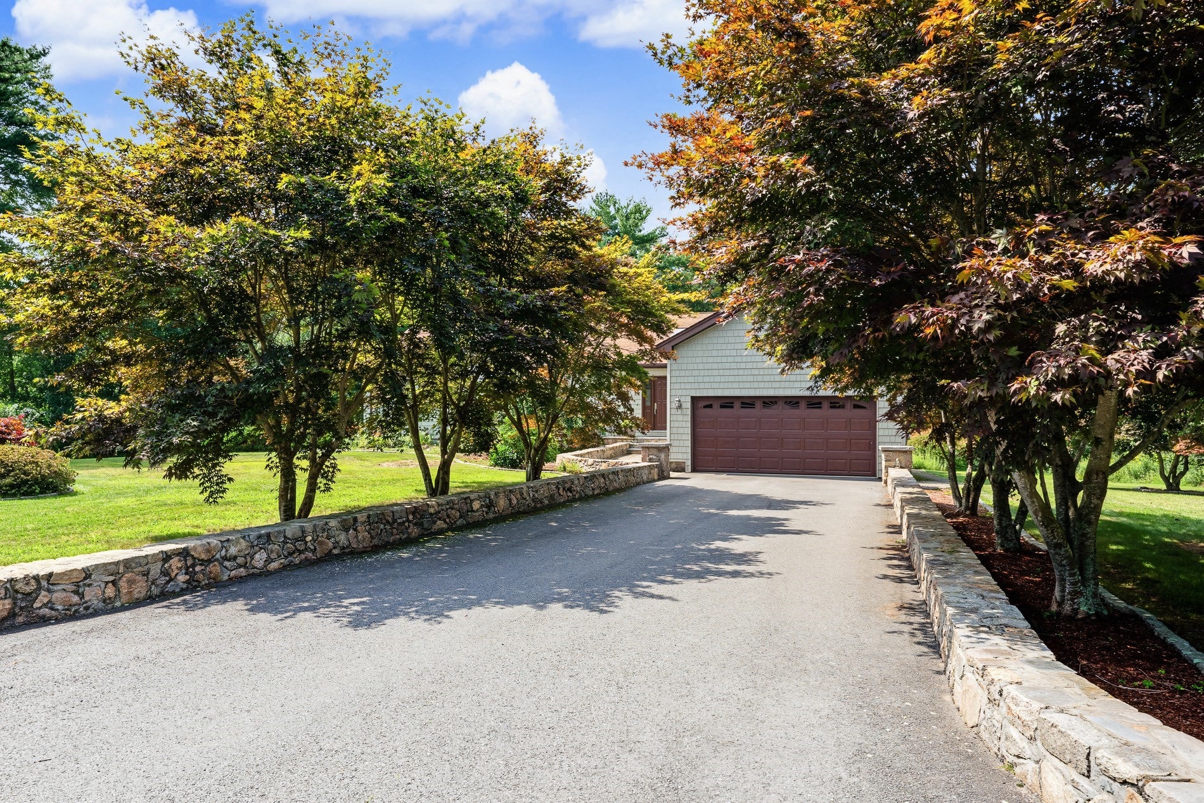
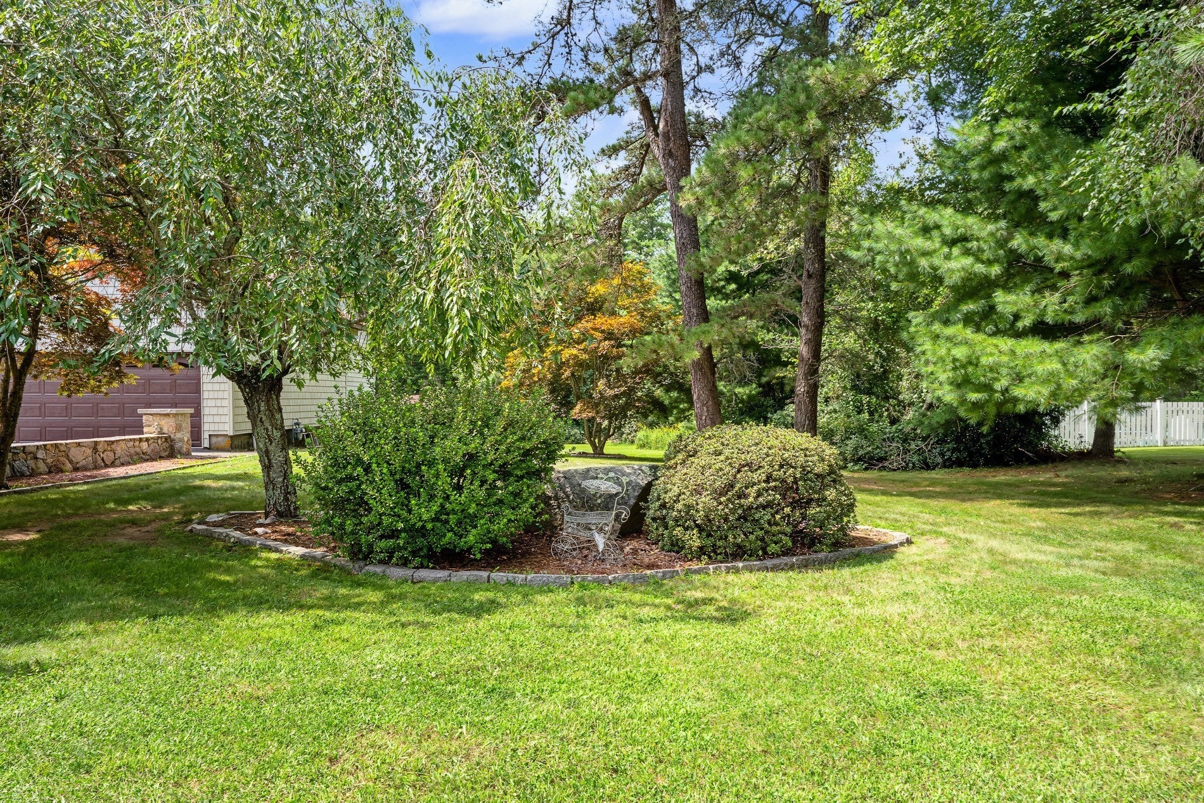
Welcome home to this expansive ranch, offering plenty of space for comfortable living and entertaining. This 3-bedroom home features an open-concept kitchen, dining, and living area, a spacious entryway, and vaulted ceilings that create a bright, airy feel. You’ll also find beautiful hardwood floors throughout the main level, a 2-car garage, gas heating, and a roof that is less than 10 years old. Newer Vinyl Cedar Impressions shingles add durability and curb appeal. The finished lower level provides additional living space, complete with a bathroom with shower, gas fireplace, and newer flooring—perfect for a family room, recreation area, home office, or guest space. A brand-new septic system will be completed prior to closing, providing added peace of mind for the next owner. Located in a desirable neighborhood, this well-maintained home is ready for cosmetic updates to bring out its full potential. A wonderful opportunity for buyers seeking a spacious ranch with solid construction, a 2-car garage, hardwood floors, finished lower-level living space, and the chance to make it their own. Property being sold "as is".
| 5 hours ago | Listing updated with changes from the MLS | |
| 5 hours ago | Listing first seen on site |

The property listing data and information, or the Images, set forth herein were provided to MLS Property Information Network, Inc. from third party sources, including sellers, lessors, landlords, and public records, and were compiled by MLS Property Information Network, Inc. The property listing data and information, and the Images, are for the personal, non-commercial use of consumers having a good faith interest in purchasing, leasing or renting listed properties of the type displayed to them and may not be used for any purpose other than to identify prospective properties which such consumers may have a good faith interest in purchasing, leasing or renting. MLS Property Information Network, Inc. and its subscribers disclaim any and all representations and warranties as to the accuracy of the property listing data and information, or as to the accuracy of any of the Images, set forth herein.
Last checked 2026-10-26 08:57 PM UTC
Steven Melo, REALTOR® 508-246-0614
 melosteven3@gmail.com
Ponte & Associates Real Estate, Inc.
2211 Pleasant Street, Fall River, MA 02723

 508-246-0614 melosteven3@gmail.com
Ponte & Associates Real Estate, Inc.
2211 Pleasant Street, Fall River, MA 02723
© Copyright 2024 All Rights Reserved. Steven Melo, REALTOR® ; MA 9539752, RES.0043487, Licensed in MA & RI Privacy Policy. Terms of Use. Site by Rachelle Deem