Save
Ask
Tour
Hide
Share
$899,000
New Listing

6 Bartley Dr
Norton, MA 02766

Single Family Residence|Coming Soon
3
Beds
2
Total Baths
2
Full Baths
1,812
SqFt
$496
/SqFt
2000
Built
County:
Bristol
Call Now: 508-246-0614
Is this the listing for you? We can help make it yours.
508-246-0614
Upcoming Open Houses
Sat, Oct 31, 10:30 AM - 12:30 PM
Sun, Nov 1, 12:00 PM - 2:00 PM
6 Bartley Dr
Save
Ask
Tour
Hide
Share

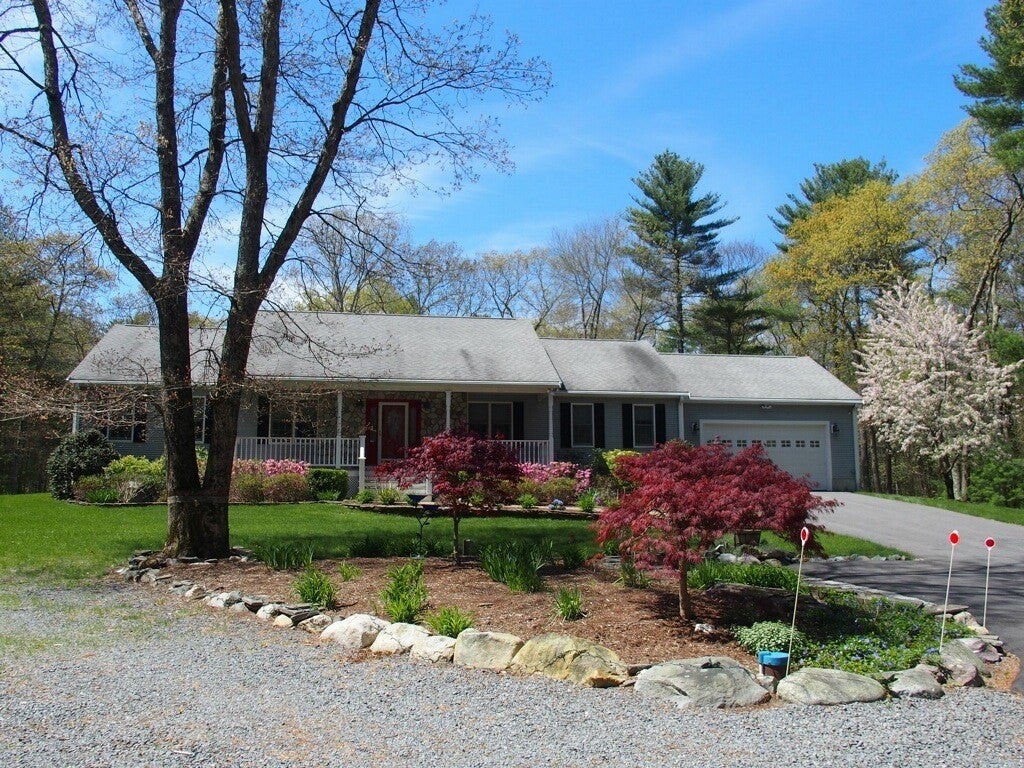
Welcome home to this one-of-a-kind beauty. If you are looking for one level living, look no further. This spectacular home is located down a private, tree-lined driveway, leading to an 8+ acre private retreat. This home has been meticulously maintained and move-in ready!! Enter through a large farmers porch into the foyer where you will find an open floor plan ~ living room with gas fireplace, dining room and kitchen with center island. Enjoy your coffee in the sunroom or step outside to enjoy the expansive grounds where mature trees and beautiful gardens create a peaceful space for outdoor living. 3 Generously sized bedrooms with the primary bedroom offering a walk-in closet and bathroom with jacuzzi tub, large vanity and separate shower. 2 additional bedrooms, laundry room and second full bathroom complete the main level. There is an attached, over-sized & heated two car garage, a whole house generator, and a huge, wide open basement with the potential to finish and double the living area! ***Bonus***a large heated barn ~ garage ~ workshop (you decide) with car-lift and two automatic garage doors. Enjoy the privacy of this beautiful home while being just minutes from Wheaton College and Routes 95 and 495. Come see for yourself. You won't be disappointed! Showings begin at Open House on October 31st, 10:30-12:30.

Save
Ask
Tour
Hide
Share
Listing Snapshot
Price 
$899,000
Days On Site 
0 Days
Bedrooms 
3
Inside Area (SqFt) 
1,812 sqft
Total Baths 
2
Full Baths 
2
Partial Baths 
N/A
Lot Size 
8.2 Acres
Year Built 
2000
MLS Number 
73595074
Status 
Coming Soon
Property Tax 
$10,115
HOA/Condo/Coop Fees 
N/A
Sq Ft Source 
Public Records
Friends & Family
Recent Activity
2 hours agoListing updated with changes from the MLS
5 hours agoListing first seen on site
General Features
Acres 
8.2
Attached Garage 
Yes
Disclosures 
Sellers/Listing Agents make no representations or warrantiesand shall not be held responsible for any errorsomissions or inaccuracies in the information provided. Buyers and buyer's agents are advised to perform due diligence.
Foundation 
Concrete Perimeter
Garage 
Yes
Garage Spaces 
8
Green Energy Efficient 
Thermostat
Parking 
PavedAttachedDetachedGarage Door OpenerHeated GarageStorageWorkshop in GarageGarage Faces SideOversizedOff StreetDrivewayGarage
Parking Spaces 
18
Property Sub Type 
Single Family Residence
Security 
Security System
Sewer 
Private Sewer
SqFt Above 
1812
SqFt Total 
1812
Style 
Ranch
Water Source 
Private
Zoning 
R80
Interior Features
Appliances 
Gas Water HeaterWater HeaterRangeDishwasherMicrowaveRefrigeratorWasherDryer
Basement 
FullInterior EntryConcrete
Cooling 
Central AirCeiling Fan(s)
Electric 
GeneratorCircuit Breakers200+ Amp Service
Fireplace 
Yes
Fireplace Features 
Living Room
Fireplaces 
1
Flooring 
TileHardwood
Heating 
Natural GasForced Air
Interior 
Entrance FoyerCathedral Ceiling(s)Ceiling Fan(s)Central VacuumMaster DownstairsPantryWalk-In Closet(s)Open Floorplan
Laundry Features 
Main LevelElectric Dryer HookupWasher HookupSink
Main Level Bedrooms 
3
Window Features 
Insulated Windows
Bathroom 1 
Level - First
Bathroom 2 
Level - First
Bedroom 2 
Level - Main
Bedroom 3 
Level - Main
Dining Room 
Level - Main
Kitchen 
Level - Main
Living Room 
Level - Main
Master Bedroom 
Level - Main
Save
Ask
Tour
Hide
Share
Exterior Features
Construction Details 
Frame
Exterior 
Rain GuttersOther
Lot Features 
Cul-De-SacWoodedLevelLandscaped
Patio And Porch 
PorchDeck
Roof 
Shingle
View 
Scenic
Waterview 
Scenic
Windows/Doors 
Insulated Windows
Community Features
Community Features 
Tennis Court(s)ParkStable(s)GolfSidewalks
Roads 
Paved
Listing courtesy of Ann Peck of Mayflower Realty, Inc.


The property listing data and information, or the Images, set forth herein were provided to MLS Property Information Network, Inc. from third party sources, including sellers, lessors, landlords, and public records, and were compiled by MLS Property Information Network, Inc. The property listing data and information, and the Images, are for the personal, non-commercial use of consumers having a good faith interest in purchasing, leasing or renting listed properties of the type displayed to them and may not be used for any purpose other than to identify prospective properties which such consumers may have a good faith interest in purchasing, leasing or renting. MLS Property Information Network, Inc. and its subscribers disclaim any and all representations and warranties as to the accuracy of the property listing data and information, or as to the accuracy of any of the Images, set forth herein.

Last checked 2026-10-26 08:57 PM UTC

Neighborhood & Commute
Source: Walkscore
Disclosure: Community information and market data powered by Constellation Data Labs. Information is deemed reliable but not guaranteed.
Save
Ask
Tour
Hide
Share

Steven Melo, REALTOR®
  508-246-0614
 melosteven3@gmail.com

Ponte & Associates Real Estate, Inc.
2211 Pleasant Street, Fall River, MA 02723

Steven Melo, REALTOR®
  508-246-0614
 melosteven3@gmail.com

Ponte & Associates Real Estate, Inc.
2211 Pleasant Street, Fall River, MA 02723

© Copyright 2024 All Rights Reserved. Steven Melo, REALTOR® ; MA 9539752, RES.0043487, Licensed in MA & RI  Privacy Policy. Terms of Use. Site by Rachelle Deem