563 Old Post RoadNorth Attleboro, MA 02760
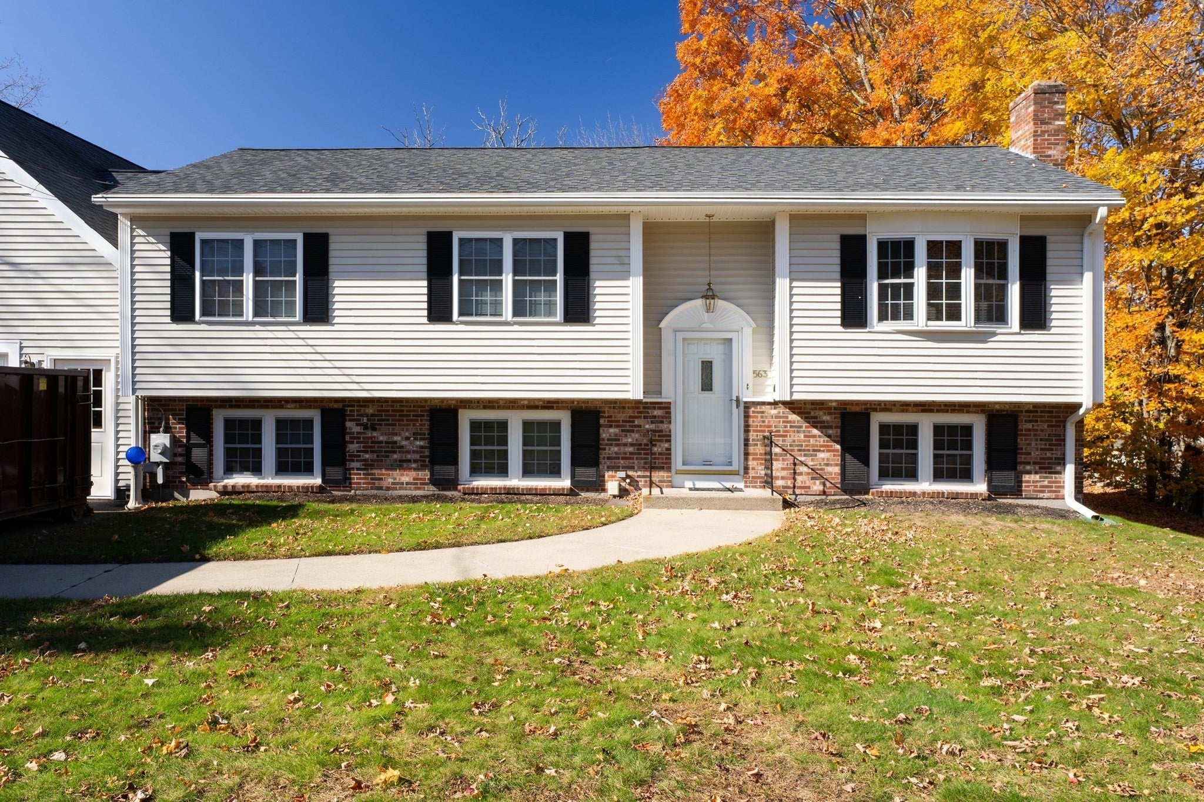
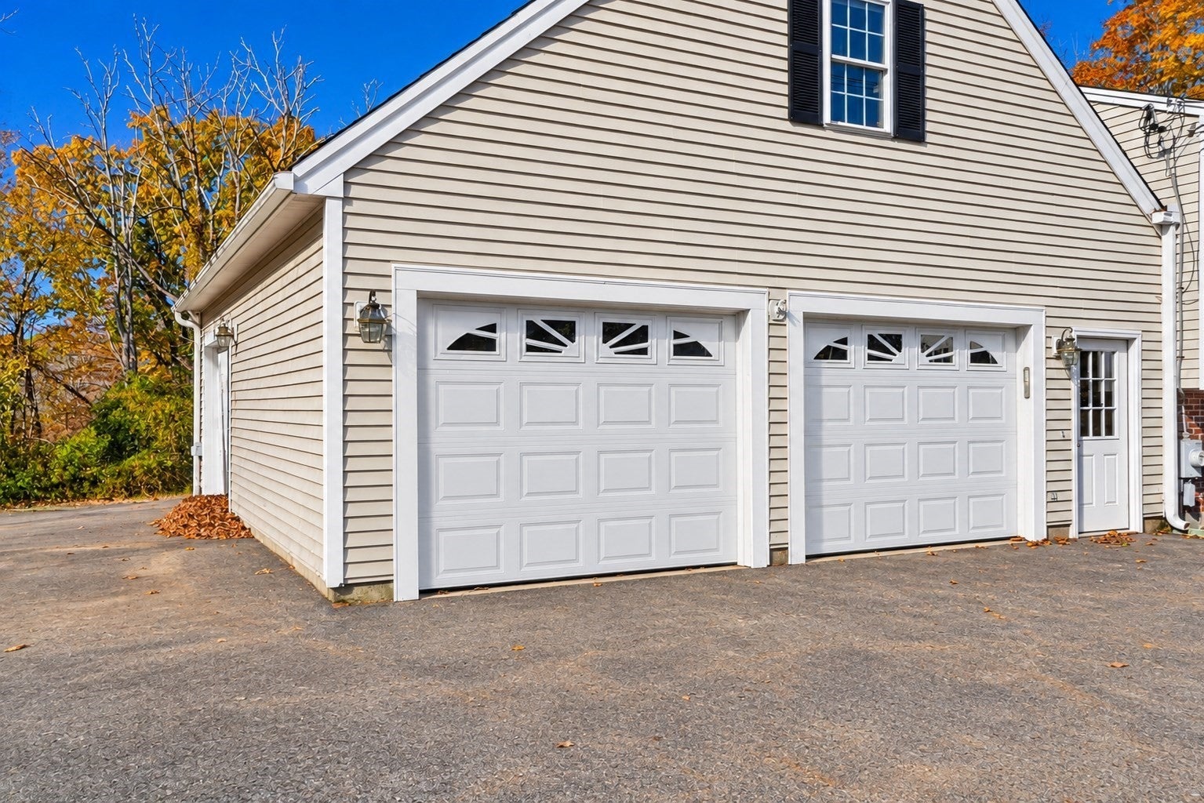
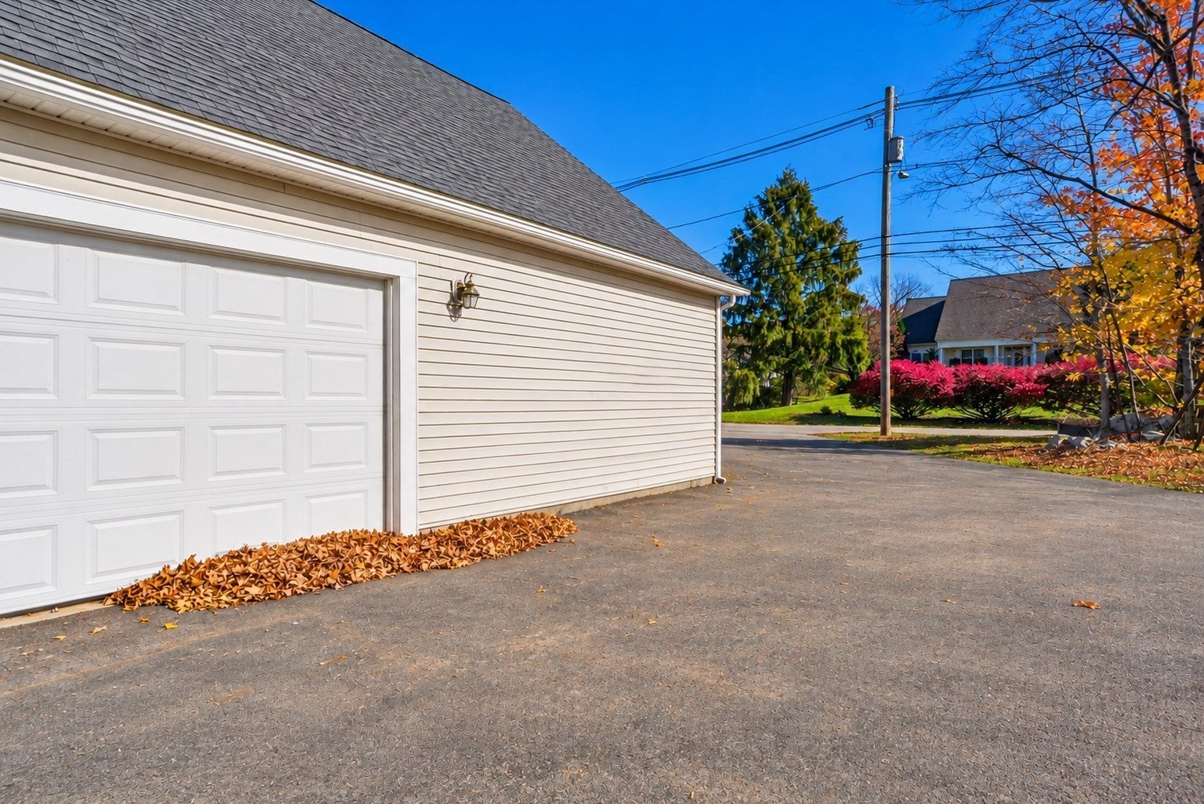
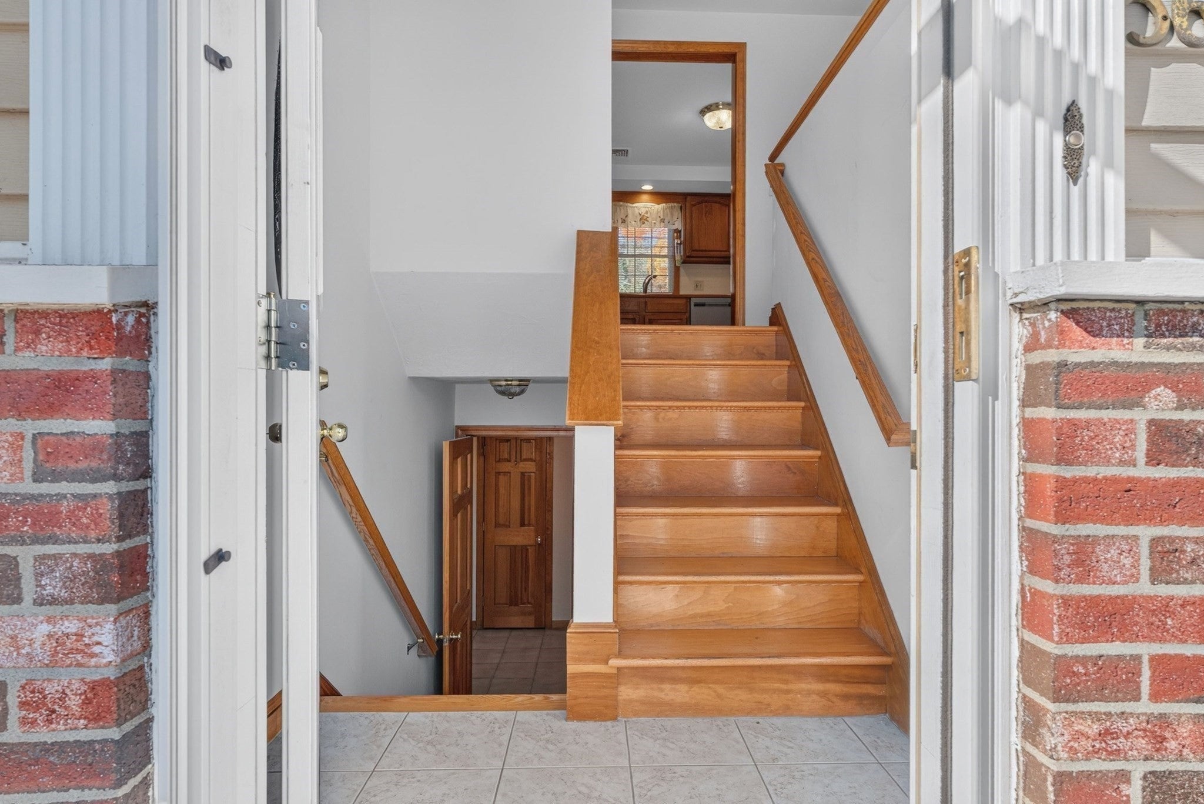
Meticulously maintained and lovingly cared for over the years, this charming 3–4-bedroom, 2-bath raised ranch offers generous living space, timeless character, and a versatile floor plan. Step inside to find a welcoming living room, a kitchen featuring classic oak cabinetry, and a spacious family room complete with a wood-burning fireplace. Hardwood flooring, central air, and a new main-level washer/dryer combo provide comfort and everyday convenience. The walkout basement offers additional flexible space, including a dedicated home office or potential fourth bedroom. An impressive four-car garage, including one heated bay, provides ample room for vehicles, storage, hobbies, and year-round projects. Additional unfinished space above the garage ( FROG) offers exciting possibilities for future use and expansion. Outside, enjoy a private backyard bordered by conservation land along the Seven Mile River, providing a natural buffer, added privacy, and no homes directly behind the property. A new four-bedroom septic system installed in 2026 adds even more value to this already wonderful home. There is a n RV plug on side of garage. With its inviting atmosphere, thoughtful layout, and years of attentive care, this home is ready for its next chapter and the memories yet to be made!
| an hour ago | Listing updated with changes from the MLS | |
| 2 hours ago | Listing first seen on site |

The property listing data and information, or the Images, set forth herein were provided to MLS Property Information Network, Inc. from third party sources, including sellers, lessors, landlords, and public records, and were compiled by MLS Property Information Network, Inc. The property listing data and information, and the Images, are for the personal, non-commercial use of consumers having a good faith interest in purchasing, leasing or renting listed properties of the type displayed to them and may not be used for any purpose other than to identify prospective properties which such consumers may have a good faith interest in purchasing, leasing or renting. MLS Property Information Network, Inc. and its subscribers disclaim any and all representations and warranties as to the accuracy of the property listing data and information, or as to the accuracy of any of the Images, set forth herein.
Last checked 2026-10-26 08:57 PM UTC
Steven Melo, REALTOR® 508-246-0614
 melosteven3@gmail.com
Ponte & Associates Real Estate, Inc.
2211 Pleasant Street, Fall River, MA 02723

 508-246-0614 melosteven3@gmail.com
Ponte & Associates Real Estate, Inc.
2211 Pleasant Street, Fall River, MA 02723
© Copyright 2024 All Rights Reserved. Steven Melo, REALTOR® ; MA 9539752, RES.0043487, Licensed in MA & RI Privacy Policy. Terms of Use. Site by Rachelle Deem